

Address
1490 Wood Avenue, Downers Grove, IL
Price
$ 830,000
Property Attributes
- MLS#12692173
- TypeSingle Family
- Listing Status Re-activated
- CountyDUPAGE
- CityDowners Grove
- AreaDowners Grove
- NeighborhoodOrchard Terrace
- Zip60515
- Style
- Year Built1976
- Taxes$ 12748
- Price$ 830,000
- Bedrooms4
- Full Bathrooms2
- Half Bathrooms1
- Sqr Footage2891
Data Source:
Midwest Real Estate Data (MRED)
Property Description
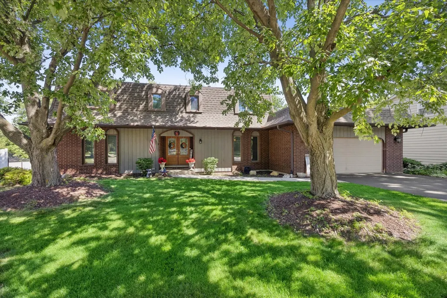
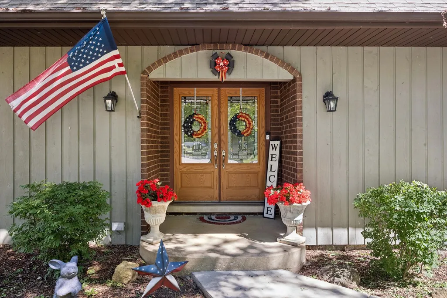
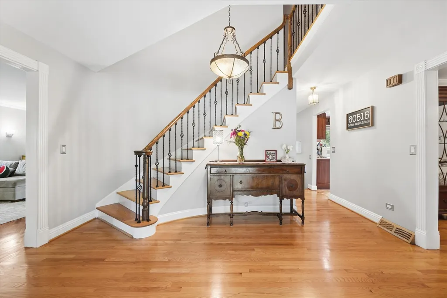
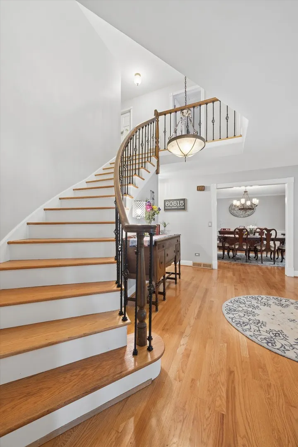
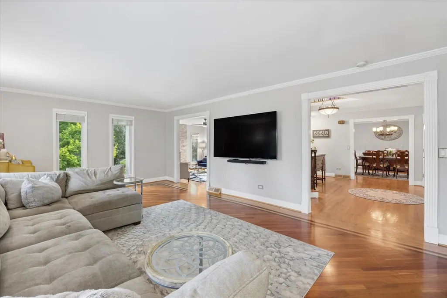
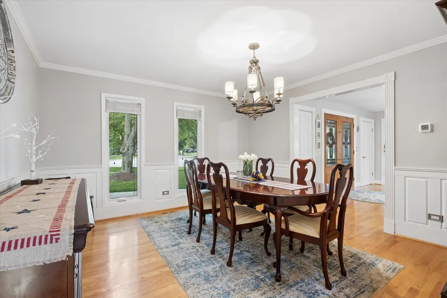
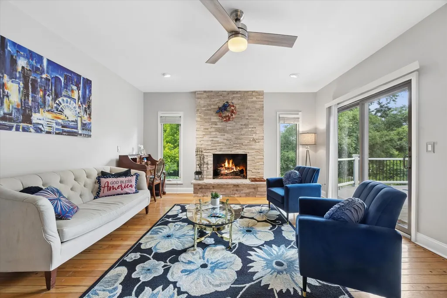
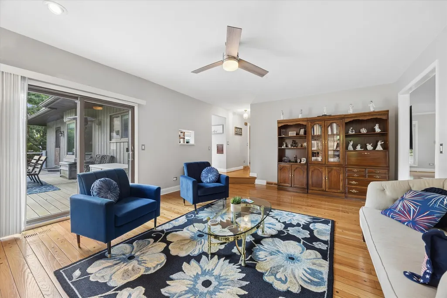
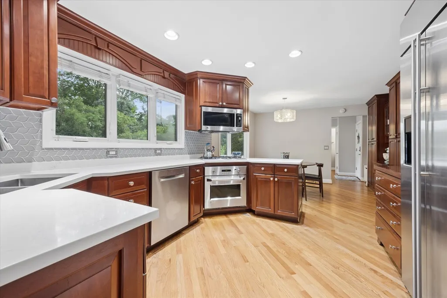
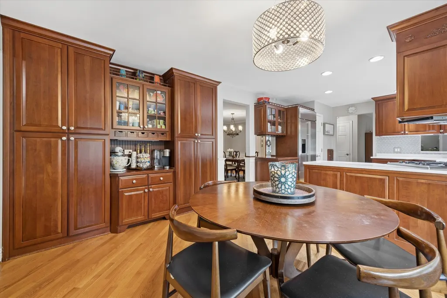
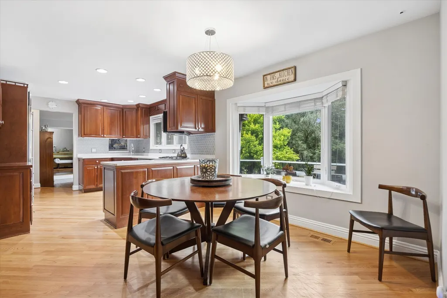
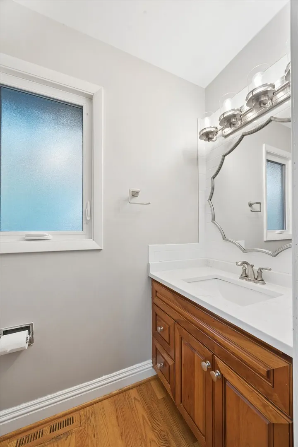
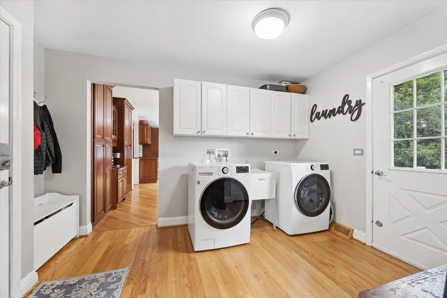
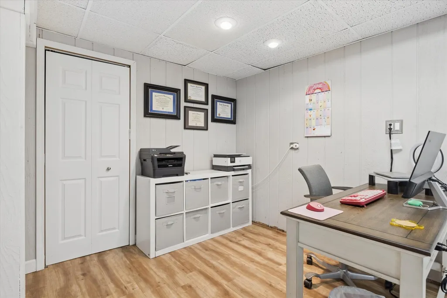
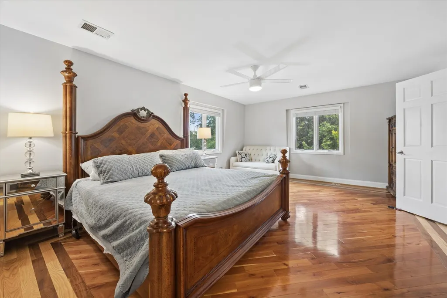
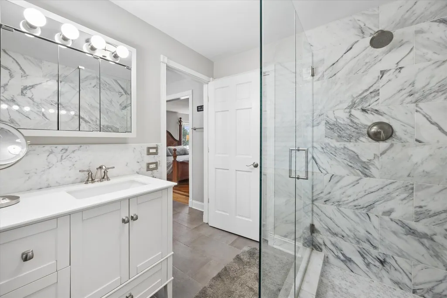
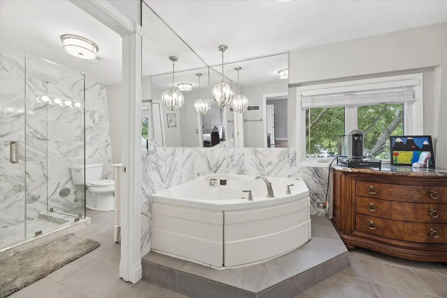
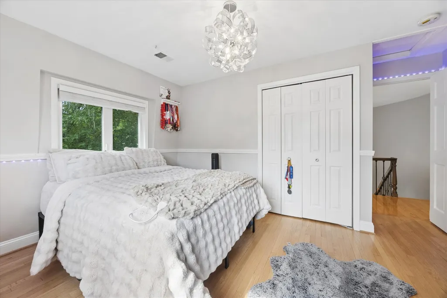
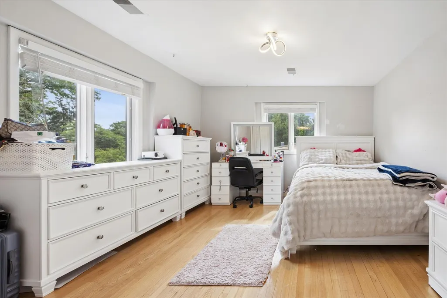
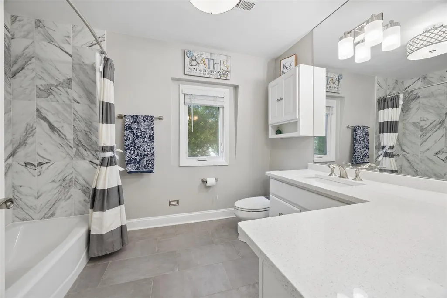
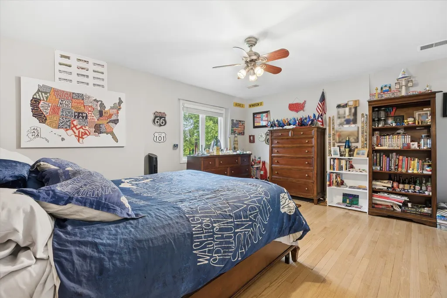
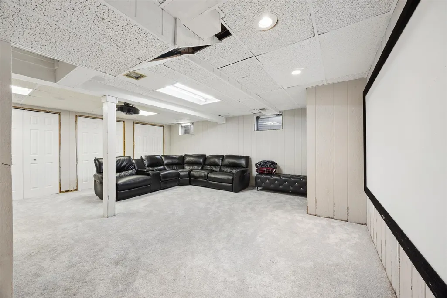
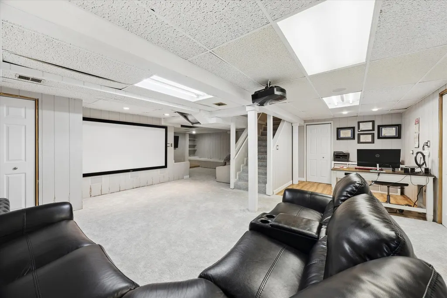
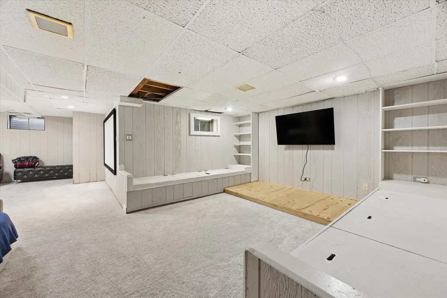
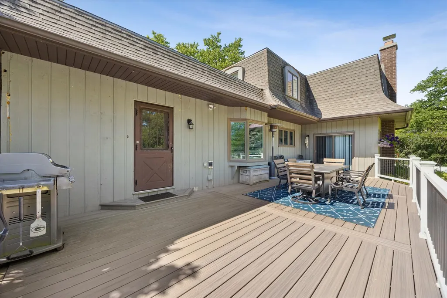
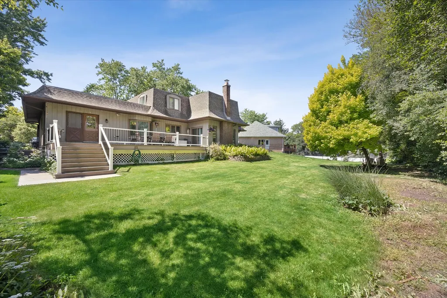
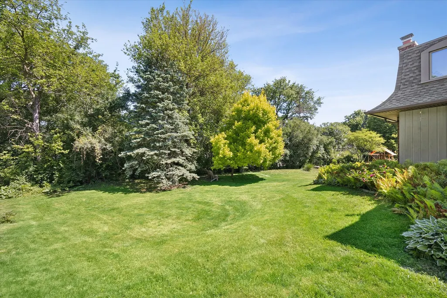
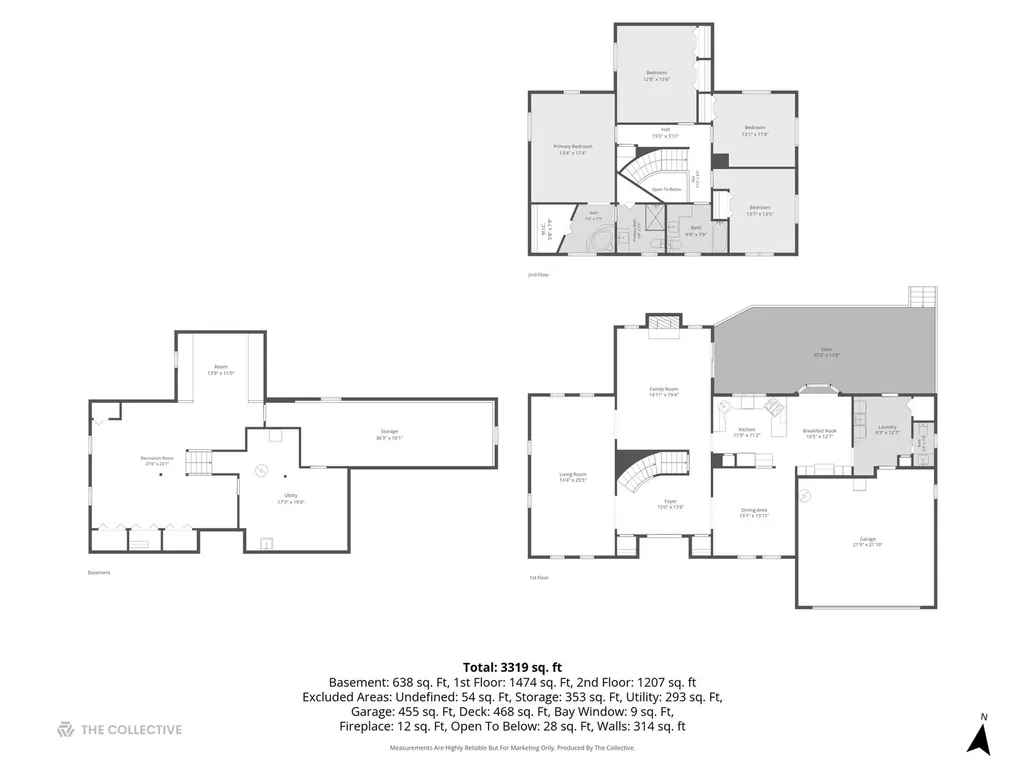
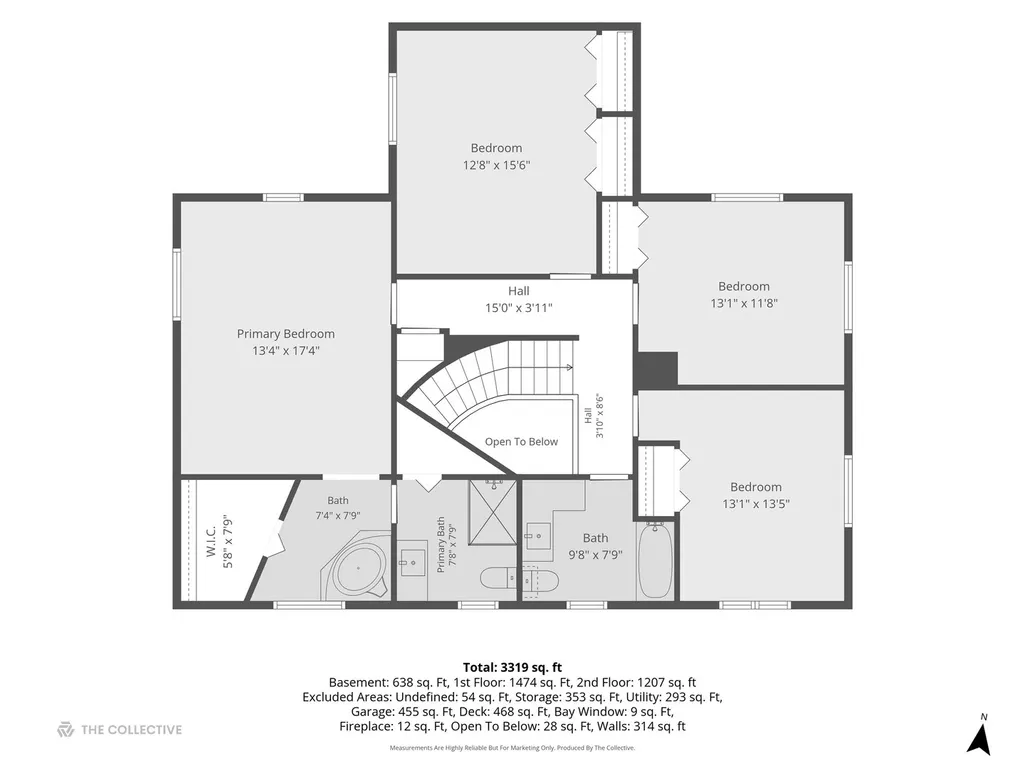
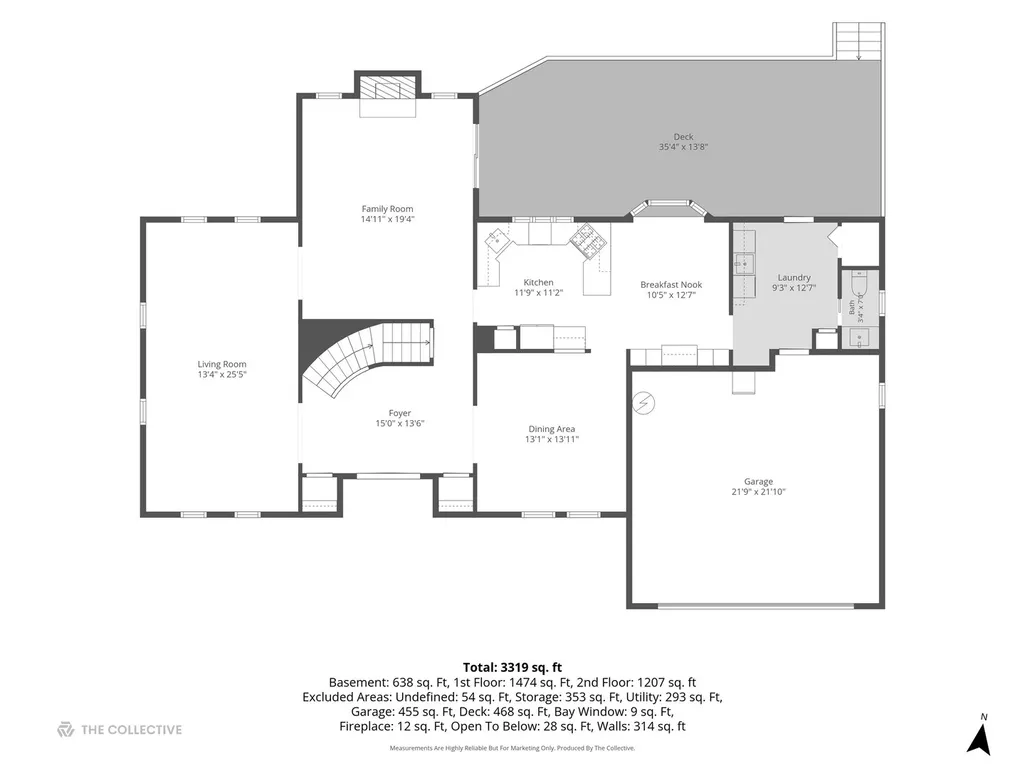
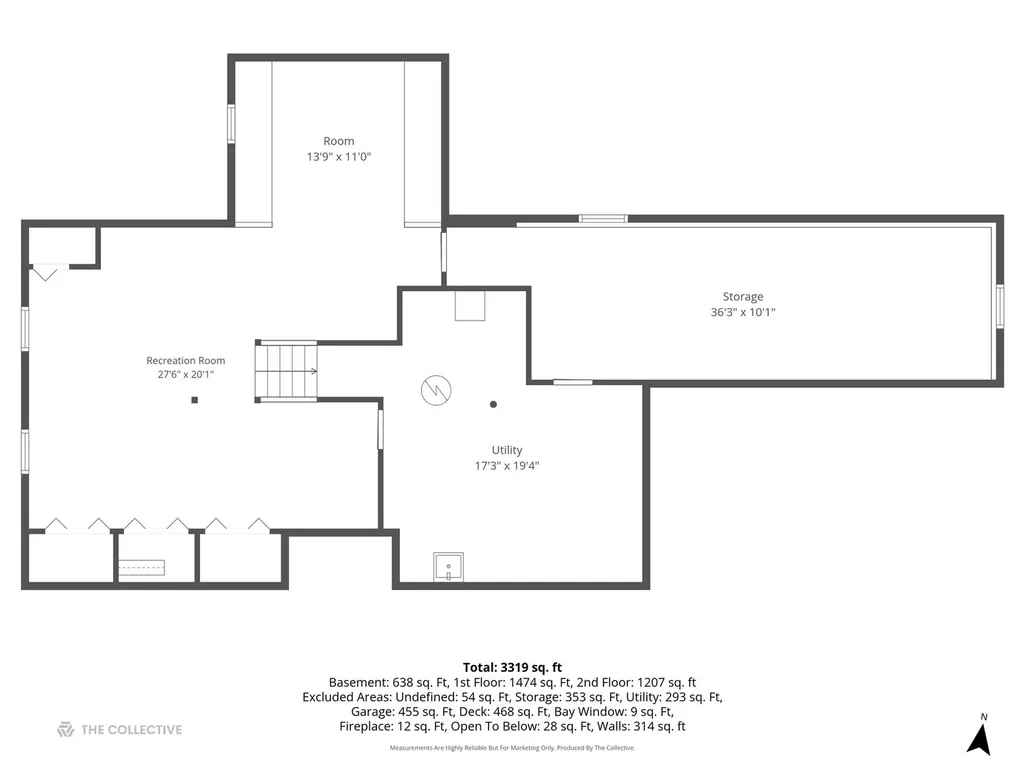
Nestled in desirable North Downers Grove, this beautifully maintained 4-bedroom, 2.1-bath home offers timeless elegance, generous living space, and exceptional functionality throughout. A grand double-door entry welcomes you into a stunning two-story foyer highlighted by a sweeping curved staircase and gleaming hardwood floors that continue throughout the home. Formal living and dining rooms flank the foyer, creating the perfect setting for entertaining and everyday living. The heart of the home features a warm and inviting hearth room/sitting area that opens to a beautifully appointed kitchen with rich wood cabinetry, granite countertops, tile backsplash, and abundant storage. A separate eating area with additional cabinetry provides even more space for serving and organization. The main level is completed by a convenient laundry/mud room and powder room. Upstairs, the spacious primary suite offers a walk-in closet and private ensuite bath, while three additional bedrooms and a shared hall bath provide comfortable accommodations for family and guests. The partially finished basement adds valuable flexible living space, along with a large unfinished art room or studio ready for your personal vision-ideal for creative space, workshop, exercise room, or future expansion. Step outside to enjoy the expansive deck overlooking a generously sized backyard with plenty of room for gardening, entertaining, and outdoor enjoyment. EV charging plug in garage with its own electric panel remains. Projection TV in basement remains with house. Combining classic style, thoughtful layout, and a sought-after location, this home will be ready to welcome its next owners later this summer.
| Elementary School | Middle School | High School |
|---|---|---|
| Belle Aire Elementary School | Herrick Middle School | Downers Grove North High School |
| Price History | |
|---|---|
| 6/30/2026 | Listed $830,000 |
General Features
| Living Area | 2891 |
|---|---|
| Sewer | Public Sewer |
| Heating | Natural Gas |
| Cooling | Central Air |
| Possession | Closing |
| Appliances | Microwave,Dishwasher,Refrigerator,Washer,Dryer,Disposal,Stainless Steel Appliance(s),Cooktop,Oven |
| Garage Spaces | 2 |
| Association Fee Includes | None |
| Construction Materials | Brick,Cedar |
| Year Built | 1976 |
| Township | Downers Grove |
| Tax Year | 2024 |
| Ownership | Fee Simple |
| Community Features | Park,Curbs,Sidewalks,Street Lights,Street Paved |
| Assoc Fee Paid Per | Not Applicable |
| County | DuPage |
| New Construction | No |
| Property Type | Residential |
| Subdivision Name | Orchard Terrace |
| Total Rooms | 11 |
| Full Baths | 2 |
| Status | Re-activated |
| Directions | Ogden west of Main Street to Venard,north to Wood,west to home |
| High School | Downers Grove North High School |
| City | Downers Grove |
| High School District | 99 |
| MLS Area | Downers Grove |
| Elementary School | Belle Aire Elementary School |
| Tax Annual Amount | 12748 |
| Middle/Junior High School | Herrick Middle School |
| Additional Parcels Y/N | No |
| Standard Status | Active |
| Middle/Junior School District | 58 |
| Elementary School District | 58 |
| Property Type | Detached Single |
Interior Features
| Basement | Partially Finished,Partial |
|---|---|
| Total Fireplaces | 1 |
| Half Baths | 1 |
| Total Bedrooms | 4 |
| Room Type | Breakfast Room,Walk In Closet,Game Room,Foyer,Deck,Recreation Room,Storage,Utility Room-Lower Level |
| LivingAreaSource | Assessor |
| Total Baths | 3 |
| Bedrooms Possible | 4 |
| Bathroom | Whirlpool,Separate Shower,Accessible Shower |
Exterior Features
| Parking Features | Asphalt,Garage Door Opener,Yes,Garage Owned,Attached,Garage |
|---|---|
| Water Source | Public |
| Total Parking | 2 |
| Lot Dimensions | 86 X 131 X 128 X 140 |
| Waterfront Y/N | No |
Amenities
- Foreclosure
- Views
- Short Sale
- New Construction
- Adult 55+
- Lease To Own
- No HOA Fees
- Furnished
- Primary On Main
- Air Conditioning
- Seller Finance
- Green
- Fixer Upper
- Horse
- Golf
- Fireplace
- Deck
- Garage
- Basement
- Pool
Property vs Single Family Average in 60515
Price
Taxes
Year Built
Visits
 Midwest Real Estate Data (MRED) All information deemed reliable but not guaranteed. All properties are subject to prior sale, change or withdrawal. Neither listing broker(s) or information provider(s) shall be responsible for any typographical errors, misinformation, misprints and shall be held totally harmless. Listing(s) information is provided for consumer's personal, non-commercial use and may not be used for any purpose other than to identify prospective properties consumers may be interested in purchasing. The data relating to real estate for sale on this website comes in part from the Internet Data Exchange program of the Multiple Listing Service. Real estate listings held by brokerage firms other than Hunter's Realty, Inc may be marked with the Internet Data Exchange logo and detailed information about those properties will include the name of the listing broker(s) when required by the MLS. Copyright ©2026 All rights reserved.Based on information submitted to the MLS GRID as of September 20, 2026 10:38 PM UTC All data is obtained from various sources and may not have been verified by broker or MLS GRID. Supplied Open House Information is subject to change without notice.
Data is updated as of September 20, 2026 10:38 PM UTC
Midwest Real Estate Data (MRED) All information deemed reliable but not guaranteed. All properties are subject to prior sale, change or withdrawal. Neither listing broker(s) or information provider(s) shall be responsible for any typographical errors, misinformation, misprints and shall be held totally harmless. Listing(s) information is provided for consumer's personal, non-commercial use and may not be used for any purpose other than to identify prospective properties consumers may be interested in purchasing. The data relating to real estate for sale on this website comes in part from the Internet Data Exchange program of the Multiple Listing Service. Real estate listings held by brokerage firms other than Hunter's Realty, Inc may be marked with the Internet Data Exchange logo and detailed information about those properties will include the name of the listing broker(s) when required by the MLS. Copyright ©2026 All rights reserved.Based on information submitted to the MLS GRID as of September 20, 2026 10:38 PM UTC All data is obtained from various sources and may not have been verified by broker or MLS GRID. Supplied Open House Information is subject to change without notice.
Data is updated as of September 20, 2026 10:38 PM UTC
