
Price Reduction - Primary on Main
Address
1120 Valley Stream Drive, Wheeling, IL
Price
$ 479,000
Property Attributes
- MLS#12751092
- TypeSingle Family
- Listing Status Price Change
- CountyCOOK
- CityWheeling
- AreaWheeling
- NeighborhoodHighland Glen
- Zip60090
- Style
- Year Built1972
- Taxes$ 6826
- Price$ 479,000
- Bedrooms3
- Full Bathrooms3
- Half Bathrooms0
- Sqr Footage1275
- Lot Size0.197 Acres
Data Source:
Midwest Real Estate Data (MRED)
Property Description
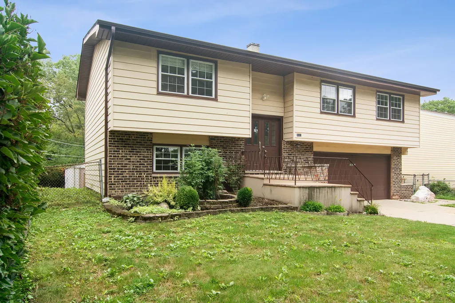
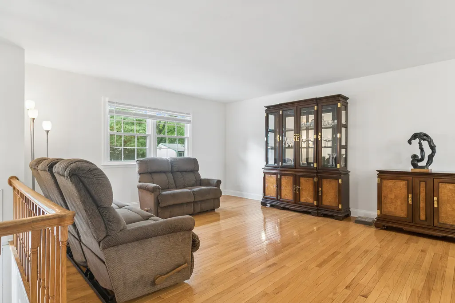
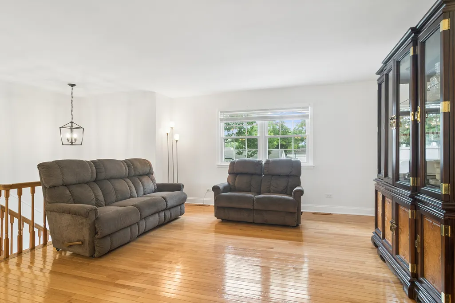
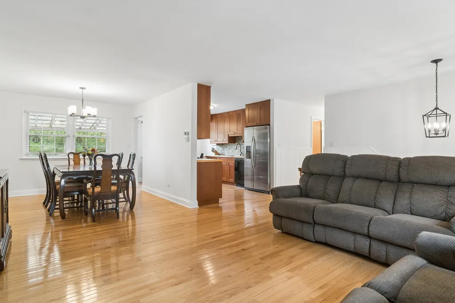
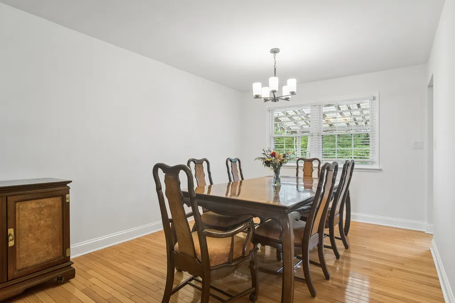
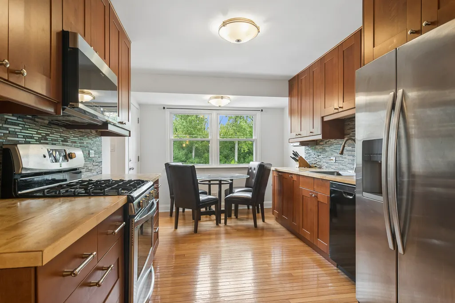
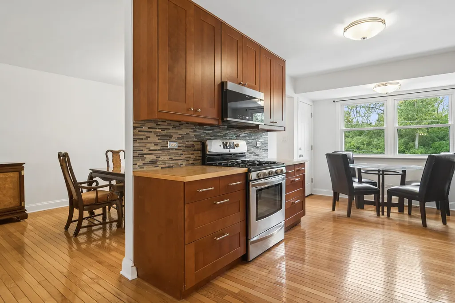
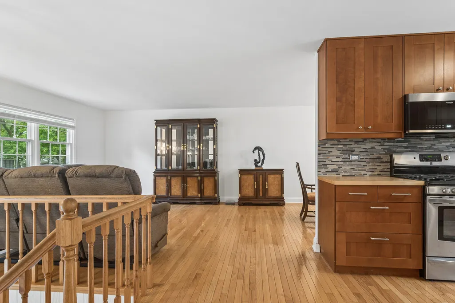
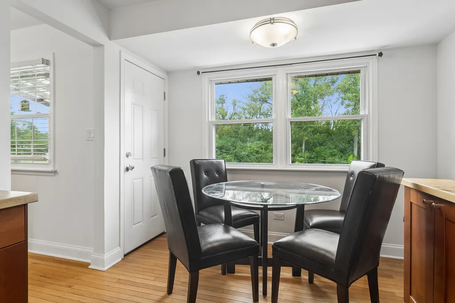
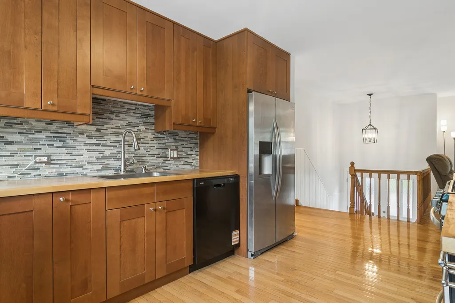
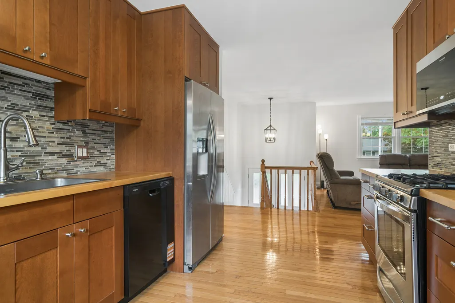
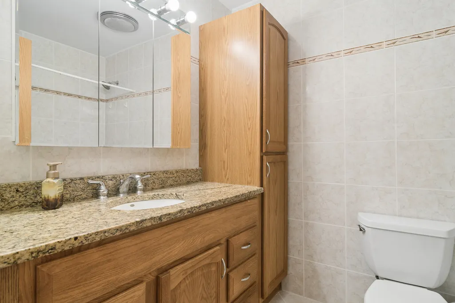
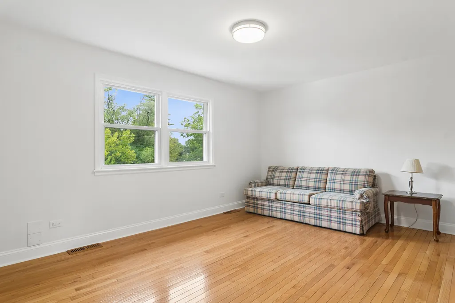
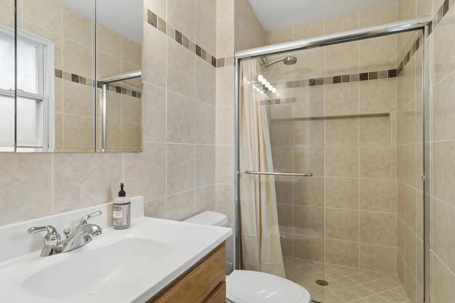
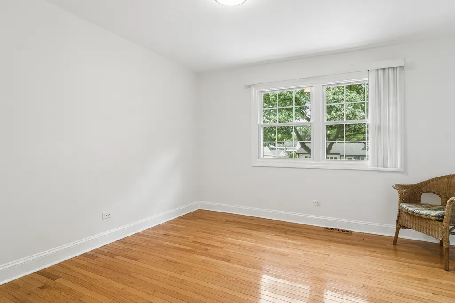
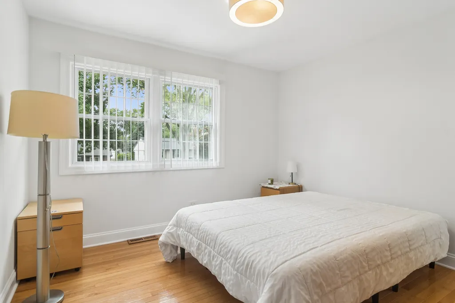
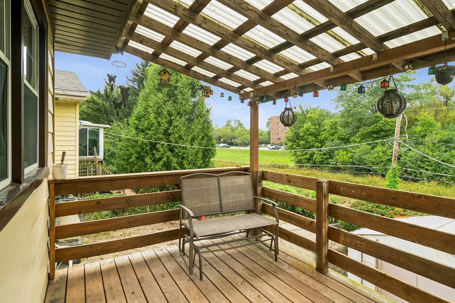
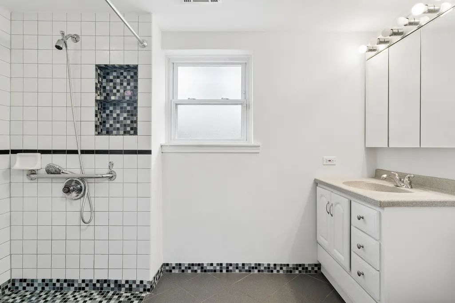
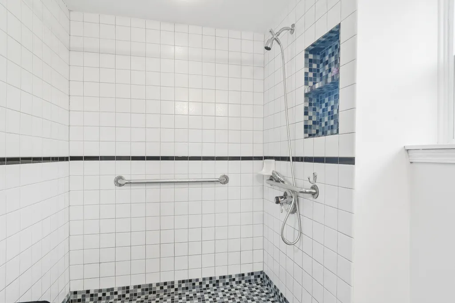
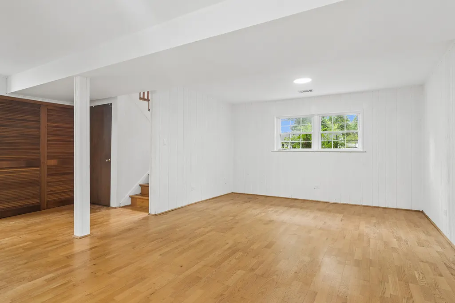
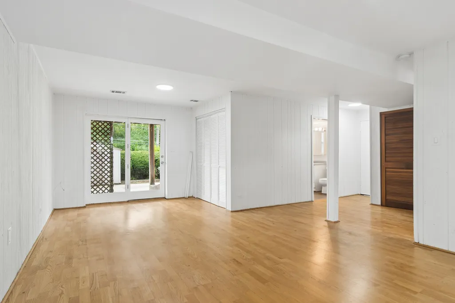
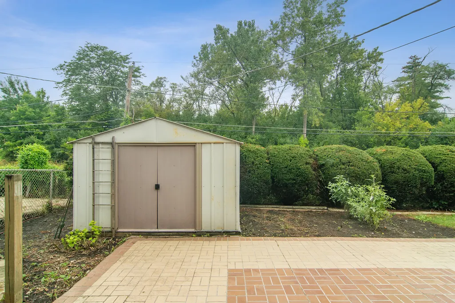
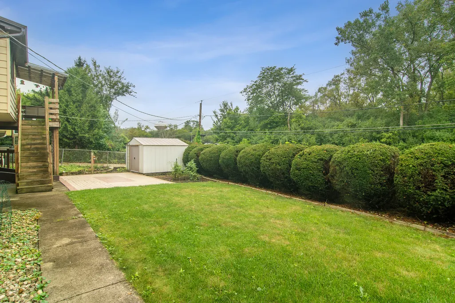
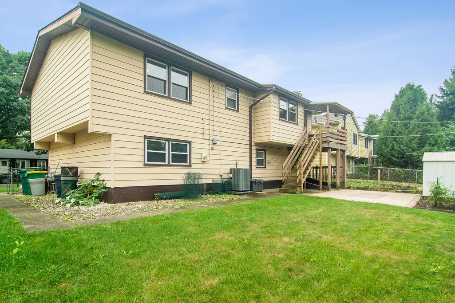
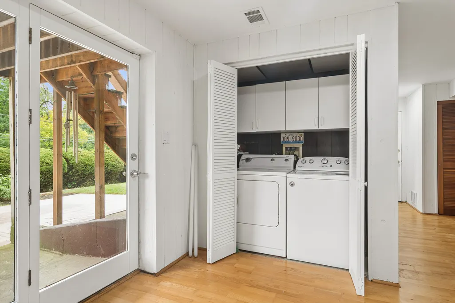
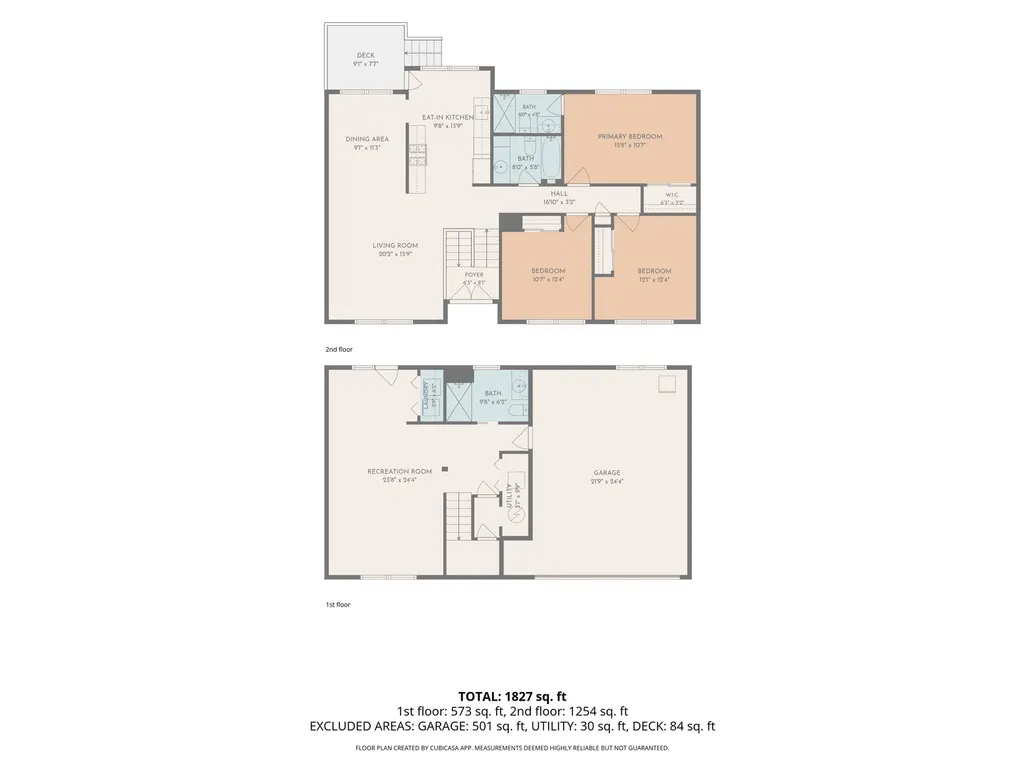
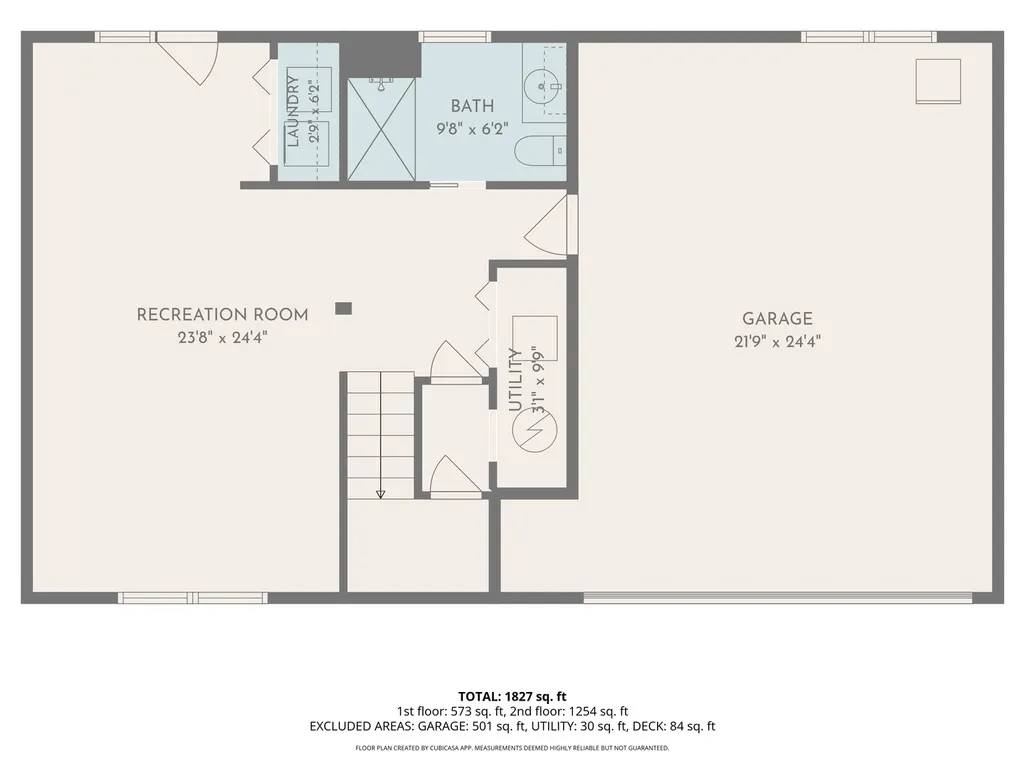
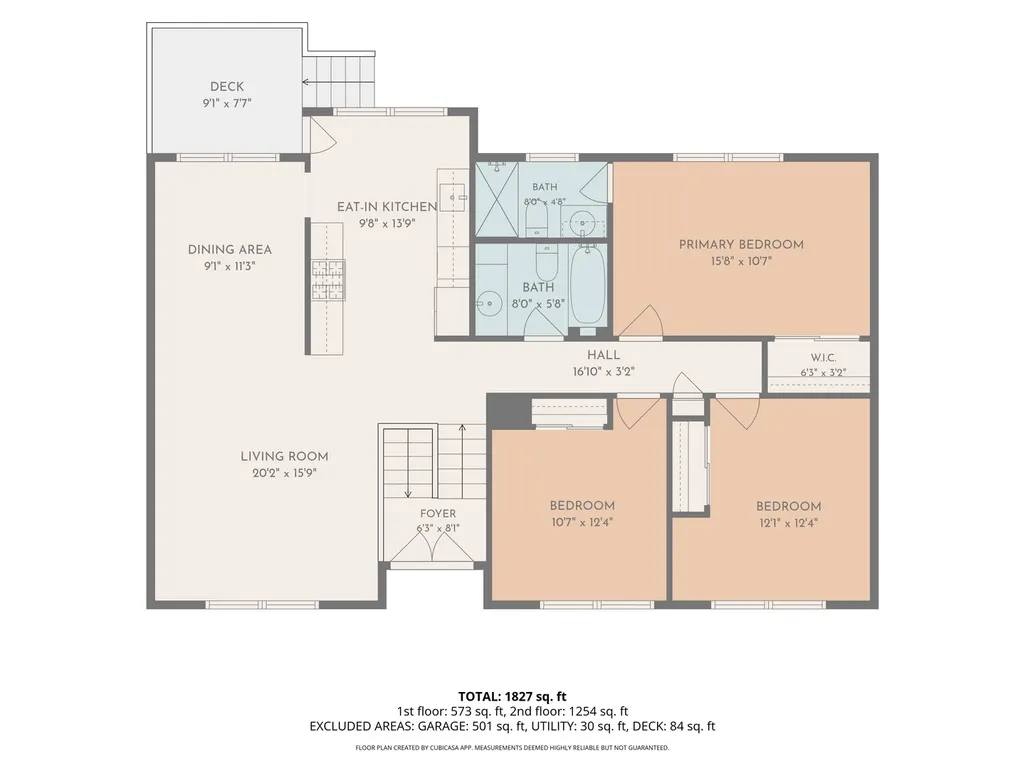
Beautifully Maintained Home with Thoughtful Updates. Pride of ownership shines throughout this beautiful home, lovingly cherished for more than 50 years and maintained in pristine condition. The main level features gorgeous hardwood floors throughout living room & formal dining room and has been freshly painted in today's inviting tones. The recently remodeled kitchen is a true standout, offering beautiful cabinetry and gleaming appliances. Nice deck from kitchen overlooks private yard. Both bathrooms have also been thoughtfully updated, including the spacious primary suite with its refreshed bath and shower. All new light fixtures T/O home. The lower level provides exceptional flexibility, with a comfortable family room that walks out to a large patio and private, fenced backyard-perfect for relaxing, entertaining, or enjoying outdoor activities. The space could easily be converted to accommodate an additional bedroom, creating an ideal separate living area, guest suite, or home office. A lower-level bath features a convenient roll-in, handicap-accessible shower that can also be especially useful for dog bathing. Utility closet with washer and dryer in lower level. An attached 2+ car garage provides plenty of room for vehicles and storage. Conveniently located within walking distance of schools, shopping, and a PACE bus stop, this special home combines comfort, flexibility, updates, and decades of cherished memories. A wonderful opportunity to make it your own! HVAC and water heater approx 5 years old. New roof and gutters 2025.
| Elementary School | Middle School | High School |
|---|---|---|
| Mark Twain Elementary School | Jack London Middle School | Buffalo Grove High School |
| Price History | |
|---|---|
| 9/8/2026 | Listed $499,900 |
| 9/18/2026 | 5$479,000 |
General Features
| Living Area | 1275 |
|---|---|
| Sewer | Public Sewer |
| Heating | Natural Gas,Forced Air |
| Cooling | Central Air |
| Possession | Immediate |
| Roof | Asphalt |
| Appliances | Range,Microwave,Dishwasher,Refrigerator,Washer,Dryer |
| Garage Spaces | 2 |
| Association Fee Includes | None |
| Construction Materials | Vinyl Siding |
| Year Built | 1972 |
| Township | Wheeling |
| Tax Year | 2025 |
| Ownership | Fee Simple |
| Accessibility | Roll-In Shower,Wheelchair Accessible,Wheelchair Ramp(s) |
| Assoc Fee Paid Per | Not Applicable |
| County | Cook |
| New Construction | No |
| Property Type | Residential |
| Subdivision Name | Highland Glen |
| Other Structures | Shed(s) |
| Total Rooms | 7 |
| Full Baths | 3 |
| Status | Price Change |
| Directions | Dundee Rd West of Elmhurst to Schoenbeck north to Berkshire -west to (turns into Valley Stream) |
| High School | Buffalo Grove High School |
| City | Wheeling |
| High School District | 214 |
| MLS Area | Wheeling |
| Elementary School | Mark Twain Elementary School |
| Tax Annual Amount | 6826 |
| Middle/Junior High School | Jack London Middle School |
| Standard Status | Active |
| Middle/Junior School District | 21 |
| Elementary School District | 21 |
| Property Type | Detached Single |
Interior Features
| Basement | Other,Daylight,Walk-Out Access |
|---|---|
| Flooring | Hardwood |
| Laundry Features | In Unit |
| Total Bedrooms | 3 |
| Room Type | Foyer,Storage,Deck |
| LivingAreaSource | Assessor |
| Total Baths | 3 |
| Bedrooms Possible | 3 |
Exterior Features
| Parking Features | Concrete,Garage Door Opener,Yes,Garage Owned,Attached,Garage |
|---|---|
| Water Source | Lake Michigan |
| Total Parking | 2 |
| Foundation Details | Concrete Perimeter |
| Lot Dimensions | 58.7 x 144.9 x61 x 142.2 |
| Lot Size Acres | 0.197 |
| Waterfront Y/N | No |
Amenities
- Foreclosure
- Views
- Short Sale
- New Construction
- Adult 55+
- Lease To Own
- No HOA Fees
- Furnished
- Primary On Main
- Air Conditioning
- Seller Finance
- Green
- Fixer Upper
- Horse
- Golf
- Fireplace
- Deck
- Garage
- Basement
- Pool
Property vs Single Family Average in 60090
Price
Taxes
Year Built
Visits
 Midwest Real Estate Data (MRED) All information deemed reliable but not guaranteed. All properties are subject to prior sale, change or withdrawal. Neither listing broker(s) or information provider(s) shall be responsible for any typographical errors, misinformation, misprints and shall be held totally harmless. Listing(s) information is provided for consumer's personal, non-commercial use and may not be used for any purpose other than to identify prospective properties consumers may be interested in purchasing. The data relating to real estate for sale on this website comes in part from the Internet Data Exchange program of the Multiple Listing Service. Real estate listings held by brokerage firms other than Hunter's Realty, Inc may be marked with the Internet Data Exchange logo and detailed information about those properties will include the name of the listing broker(s) when required by the MLS. Copyright ©2026 All rights reserved.Based on information submitted to the MLS GRID as of September 18, 2026 10:33 PM UTC All data is obtained from various sources and may not have been verified by broker or MLS GRID. Supplied Open House Information is subject to change without notice.
Data is updated as of September 18, 2026 10:33 PM UTC
Midwest Real Estate Data (MRED) All information deemed reliable but not guaranteed. All properties are subject to prior sale, change or withdrawal. Neither listing broker(s) or information provider(s) shall be responsible for any typographical errors, misinformation, misprints and shall be held totally harmless. Listing(s) information is provided for consumer's personal, non-commercial use and may not be used for any purpose other than to identify prospective properties consumers may be interested in purchasing. The data relating to real estate for sale on this website comes in part from the Internet Data Exchange program of the Multiple Listing Service. Real estate listings held by brokerage firms other than Hunter's Realty, Inc may be marked with the Internet Data Exchange logo and detailed information about those properties will include the name of the listing broker(s) when required by the MLS. Copyright ©2026 All rights reserved.Based on information submitted to the MLS GRID as of September 18, 2026 10:33 PM UTC All data is obtained from various sources and may not have been verified by broker or MLS GRID. Supplied Open House Information is subject to change without notice.
Data is updated as of September 18, 2026 10:33 PM UTC
