
Address
925 Hidden Lake Road, Naperville, IL
Price
$ 700,000
Property Attributes
- MLS#12752098
- TypeSingle Family
- Listing Status Active
- CountyDUPAGE
- CityNaperville
- AreaNaperville
- NeighborhoodHunters Woods
- Zip60565
- Style
- Year Built1983
- Taxes$ 11711
- Price$ 700,000
- Bedrooms5
- Full Bathrooms3
- Half Bathrooms1
- Sqr Footage2784
- Lot Size0.2858 Acres
Data Source:
Midwest Real Estate Data (MRED)
Property Description
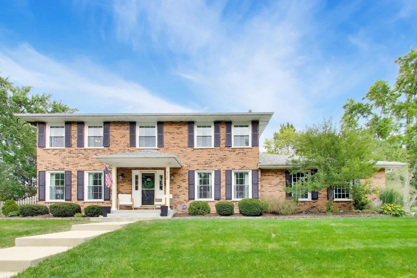
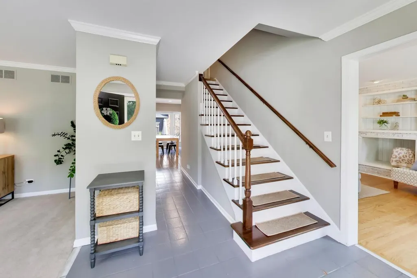
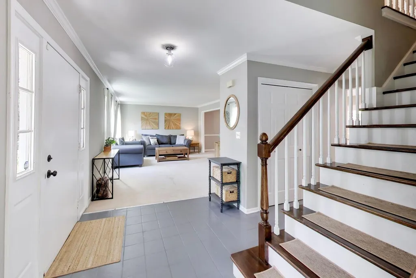
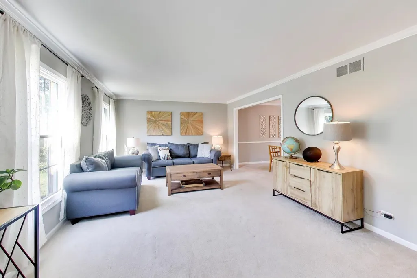
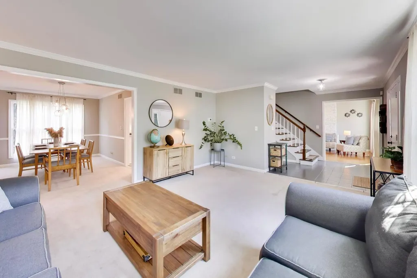
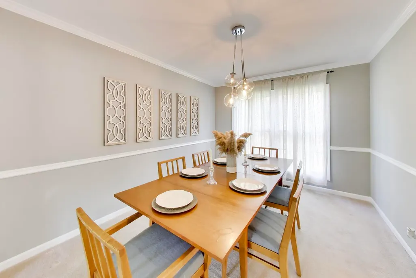
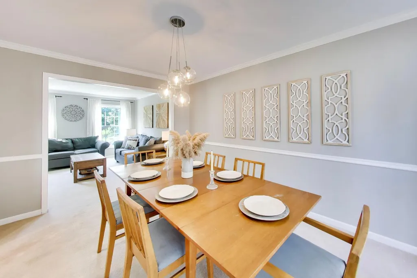
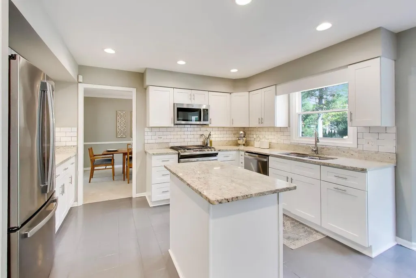
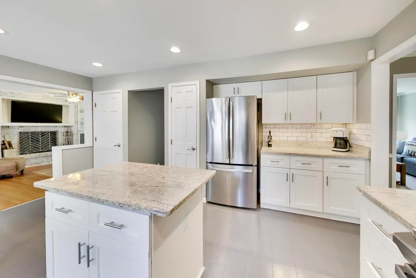
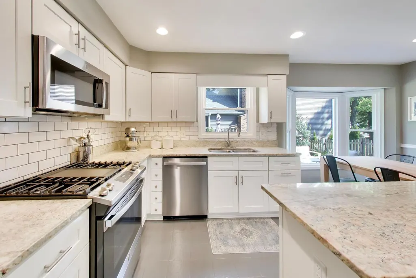
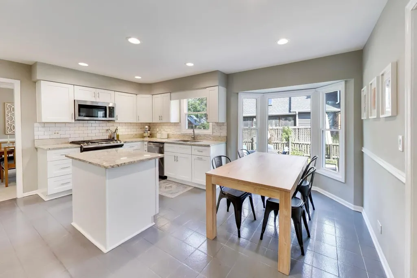
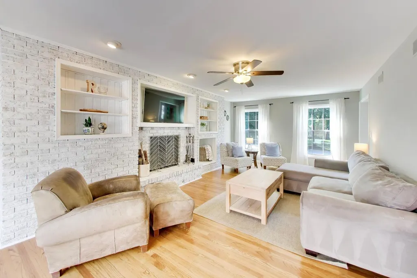
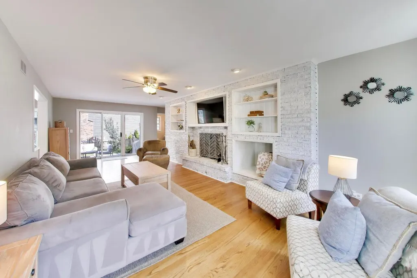
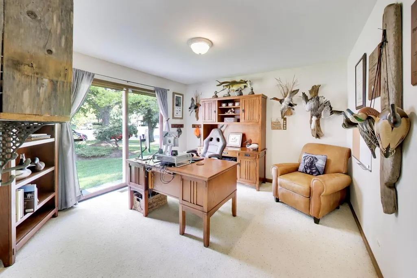
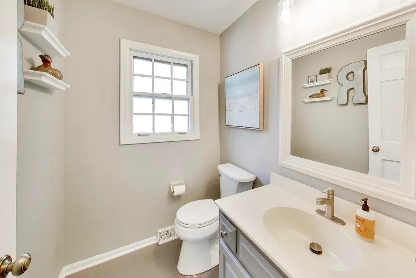
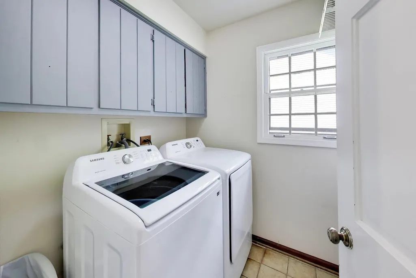
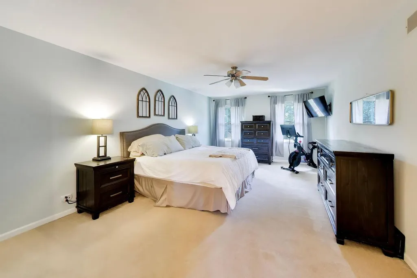
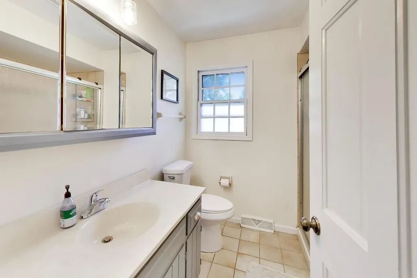
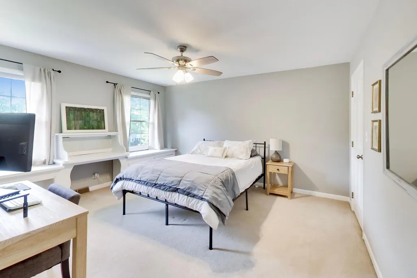
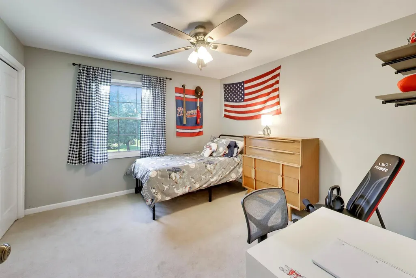
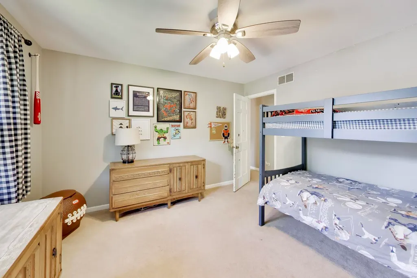
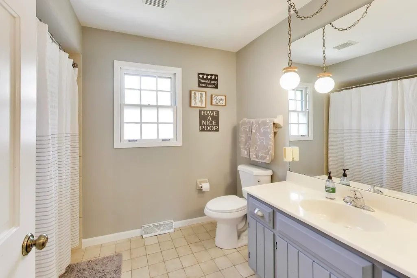
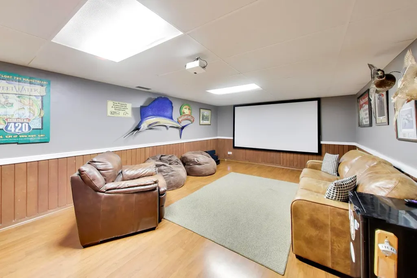
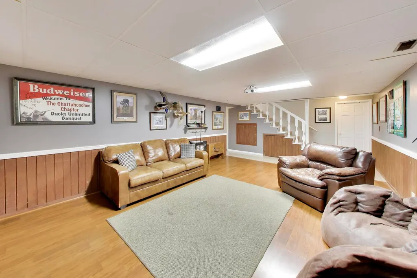
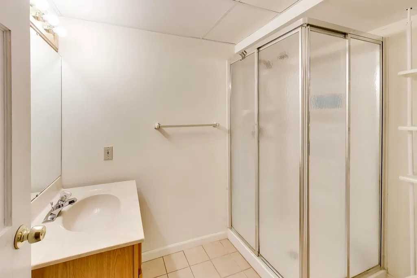
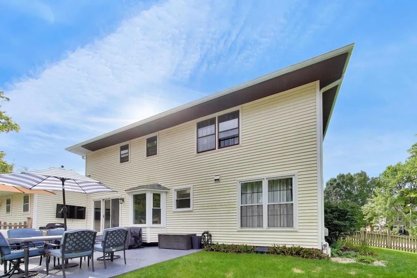
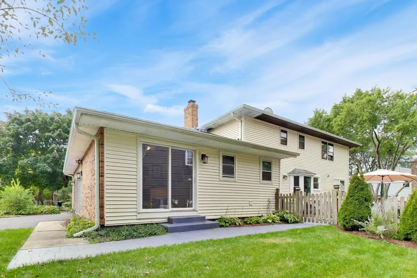
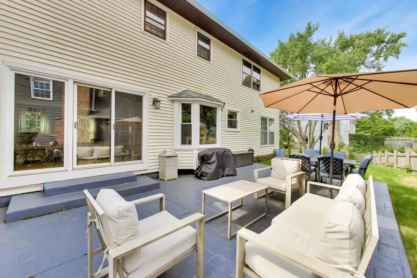
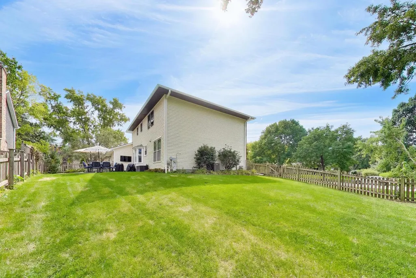
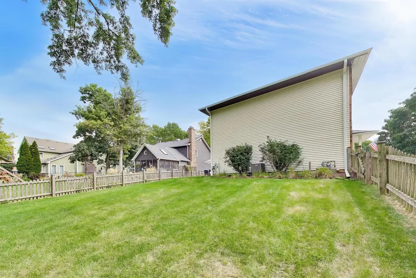
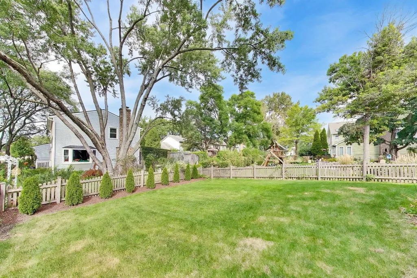
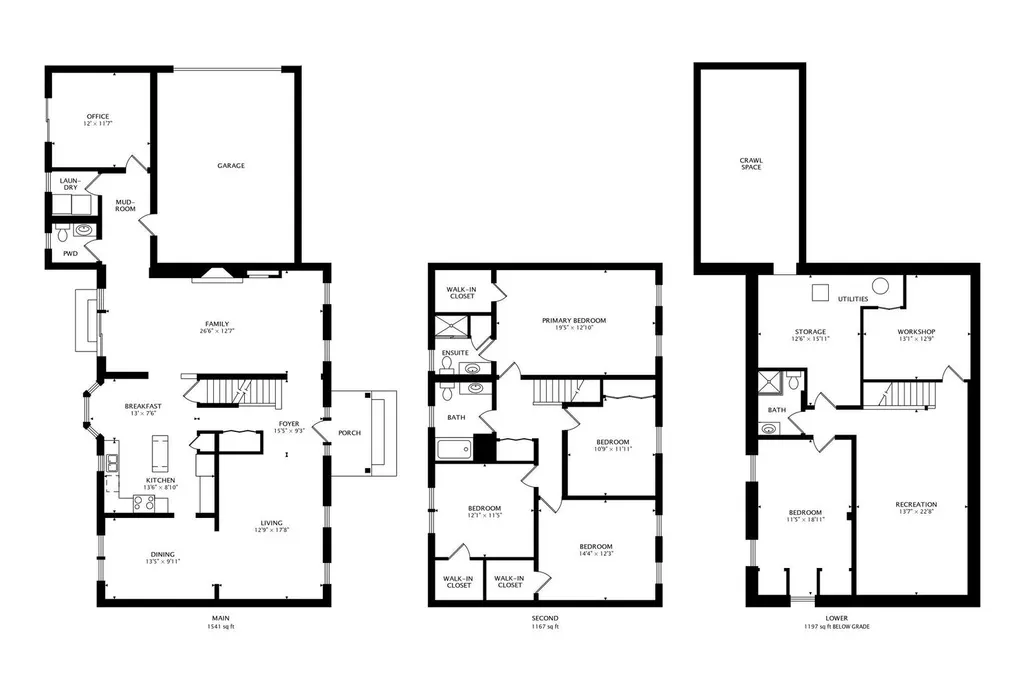
5 beds (4+1) and 3.1 baths with a first-floor office! Approx 3,500 SqFt of finished living space in this gracious brick home located in the highly sought-after District 203 and Naperville Central High School area. Fantastic Schools and Pools neighborhood Hunter Woods! Ideally situated near the nationally acclaimed Naperville Public Library, top-rated schools, shopping, dining, parks and transportation. The main level features a welcoming foyer, spacious Living and Dining Rooms with newer windows providing an abundance of natural light, and a large Family Room with hardwood flooring, brick fireplace and built-in shelving. The Renovated Kitchen offers white cabinetry, new granite countertops, new stove, hood and dishwasher, plus a convenient table space. A first-floor Office and Laundry Room add to the functionality of the main level. Upstairs, the spacious Primary Suite includes a walk-in closet and private bath, while Bedrooms 2-4 are generously sized with excellent closet space. The finished Basement provides additional living space with a Recreation Room, Work/Storage Room, Bedroom and Full Bath, making it ideal for guests, older children or a flexible living arrangement. Enjoy the outdoors from the large stamped concrete patio and fenced backyard, with access from the Family Room and Office. The side-load garage and newer widened driveway provide plenty of parking and convenience. This well-maintained home has had numerous updates, including the newer Kitchen, many newer windows and newer stamped concrete patio, while offering plenty of opportunity for the next owner to add their own finishing touches. Age/Improvements Description: Roof replacement - 2018, Window Replacement Dates (majority replaced) - 2025/2026, Garage Door opener - 2022, New Concrete Front - 2023, New Concrete Stamped Patio - 2022, Furnace - 2022, A/C - 2021, Water Heater - 2026, Washer/Dryer - 2023, Kitchen Rehab including all appliances - Sept 2022. A great combination of space, location and flexibility in one of Naperville's most desirable school districts and locations.
| Elementary School | Middle School | High School |
|---|---|---|
| Scott Elementary School | Madison Junior High School | Naperville Central High School |
| Price History | |
|---|---|
| 9/8/2026 | Listed $700,000 |
General Features
| Living Area | 2784 |
|---|---|
| Sewer | Public Sewer |
| Heating | Natural Gas,Forced Air |
| Cooling | Central Air |
| Possession | Closing |
| Roof | Asphalt |
| Appliances | Range,Microwave,Dishwasher,Refrigerator,Washer,Dryer,Disposal,Range Hood |
| Garage Spaces | 2 |
| Association Fee Includes | None |
| Construction Materials | Vinyl Siding,Brick |
| Year Built | 1983 |
| Township | Lisle |
| Tax Year | 2025 |
| Ownership | Fee Simple |
| Assoc Fee Paid Per | Not Applicable |
| County | DuPage |
| New Construction | No |
| Property Type | Residential |
| Subdivision Name | Hunters Woods |
| Total Rooms | 11 |
| Full Baths | 3 |
| Status | Active |
| Directions | Naper Blvd S of 75th to Stoneybrook Right on Hidden Lake |
| High School | Naperville Central High School |
| City | Naperville |
| High School District | 203 |
| MLS Area | Naperville |
| Elementary School | Scott Elementary School |
| Tax Annual Amount | 11711 |
| Middle/Junior High School | Madison Junior High School |
| Virtual Tour | https://real.vision/925-hidden-lake-road?o=u |
| Standard Status | Active |
| Middle/Junior School District | 203 |
| Elementary School District | 203 |
| Property Type | Detached Single |
Interior Features
| Basement | Finished,Crawl Space,Full |
|---|---|
| Flooring | Hardwood |
| Total Fireplaces | 1 |
| Fireplace Features | Wood Burning |
| Half Baths | 1 |
| Laundry Features | Main Level |
| Total Bedrooms | 4 |
| Room Type | Office,Bedroom 5,Recreation Room |
| LivingAreaSource | Assessor |
| Total Baths | 4 |
| Bedrooms Possible | 5 |
Exterior Features
| Model | GEORGIAN |
|---|---|
| Parking Features | Asphalt,Side Driveway,Garage Door Opener,Yes,Garage Owned,Attached,Garage |
| Lot Features | Corner Lot,Cul-De-Sac,Landscaped |
| Water Source | Lake Michigan |
| Total Parking | 2 |
| Foundation Details | Concrete Perimeter |
| Lot Dimensions | 147X74X145X98 |
| Lot Size Acres | 0.2858 |
| Waterfront Y/N | No |
| Other Equipment | Ceiling Fan(s),Sump Pump |
Amenities
- Foreclosure
- Views
- Short Sale
- New Construction
- Adult 55+
- Lease To Own
- No HOA Fees
- Furnished
- Primary On Main
- Air Conditioning
- Seller Finance
- Green
- Fixer Upper
- Horse
- Golf
- Fireplace
- Deck
- Garage
- Basement
- Pool
Property vs Single Family Average in 60565
Price
Taxes
Year Built
Visits
 Midwest Real Estate Data (MRED) All information deemed reliable but not guaranteed. All properties are subject to prior sale, change or withdrawal. Neither listing broker(s) or information provider(s) shall be responsible for any typographical errors, misinformation, misprints and shall be held totally harmless. Listing(s) information is provided for consumer's personal, non-commercial use and may not be used for any purpose other than to identify prospective properties consumers may be interested in purchasing. The data relating to real estate for sale on this website comes in part from the Internet Data Exchange program of the Multiple Listing Service. Real estate listings held by brokerage firms other than Hunter's Realty, Inc may be marked with the Internet Data Exchange logo and detailed information about those properties will include the name of the listing broker(s) when required by the MLS. Copyright ©2026 All rights reserved.Based on information submitted to the MLS GRID as of September 17, 2026 10:20 PM UTC All data is obtained from various sources and may not have been verified by broker or MLS GRID. Supplied Open House Information is subject to change without notice.
Data is updated as of September 17, 2026 10:20 PM UTC
Midwest Real Estate Data (MRED) All information deemed reliable but not guaranteed. All properties are subject to prior sale, change or withdrawal. Neither listing broker(s) or information provider(s) shall be responsible for any typographical errors, misinformation, misprints and shall be held totally harmless. Listing(s) information is provided for consumer's personal, non-commercial use and may not be used for any purpose other than to identify prospective properties consumers may be interested in purchasing. The data relating to real estate for sale on this website comes in part from the Internet Data Exchange program of the Multiple Listing Service. Real estate listings held by brokerage firms other than Hunter's Realty, Inc may be marked with the Internet Data Exchange logo and detailed information about those properties will include the name of the listing broker(s) when required by the MLS. Copyright ©2026 All rights reserved.Based on information submitted to the MLS GRID as of September 17, 2026 10:20 PM UTC All data is obtained from various sources and may not have been verified by broker or MLS GRID. Supplied Open House Information is subject to change without notice.
Data is updated as of September 17, 2026 10:20 PM UTC
