
Open House Sat, Sep 19th 11:00 AM - 01:00 PM
Address
103 S Windsor Drive, Arlington Heights, IL
Price
$ 600,000
Property Attributes
- MLS#12757312
- TypeSingle Family
- Listing Status New
- CountyCOOK
- CityArlington Heights
- AreaArlington Heights
- NeighborhoodStonegate
- Zip60004
- Style
- Year Built1961
- Taxes$ 8536
- Price$ 600,000
- Bedrooms4
- Full Bathrooms2
- Half Bathrooms0
- Sqr Footage2200
Data Source:
Midwest Real Estate Data (MRED)
Property Description
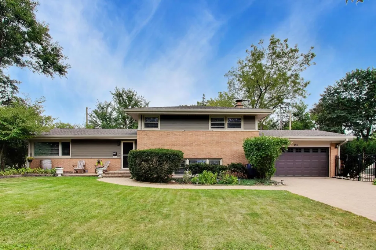
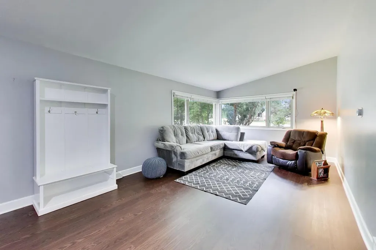
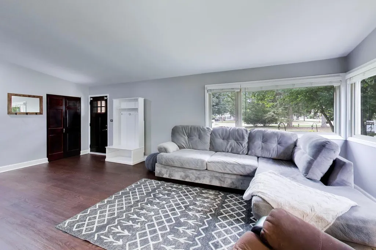
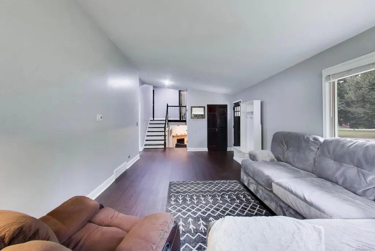
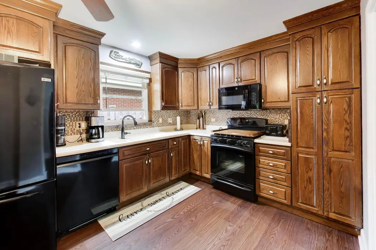
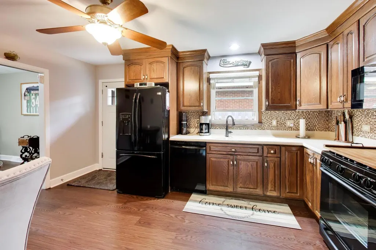
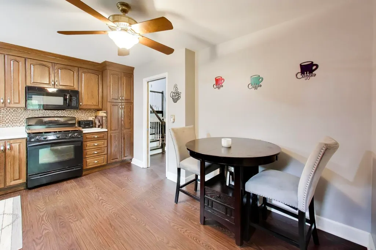
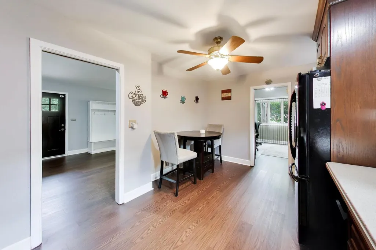
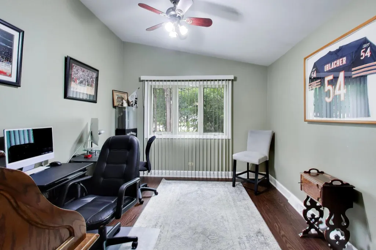
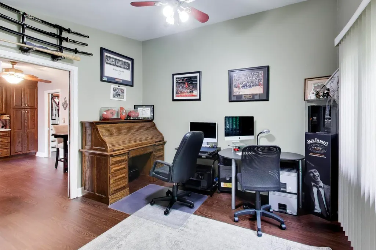
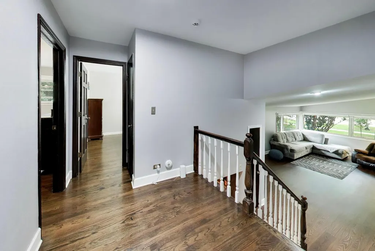
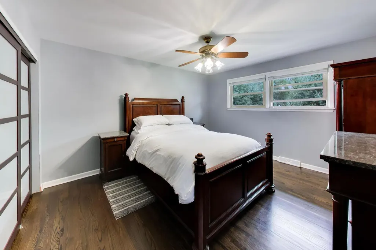
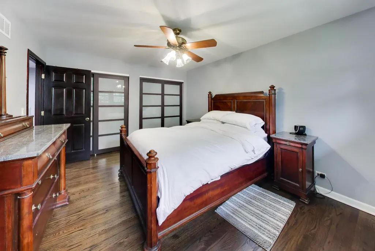
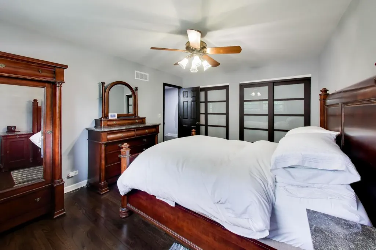
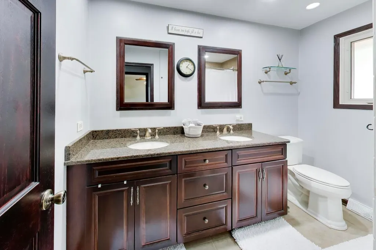
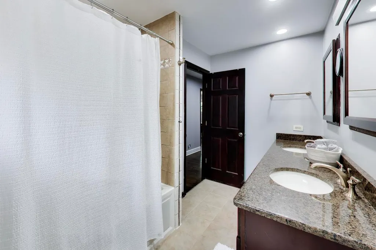
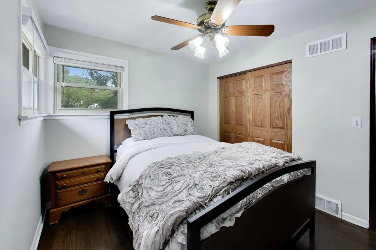
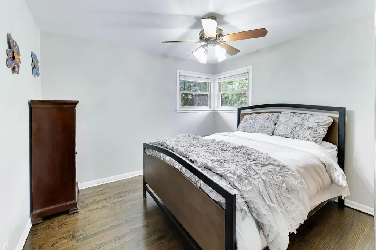
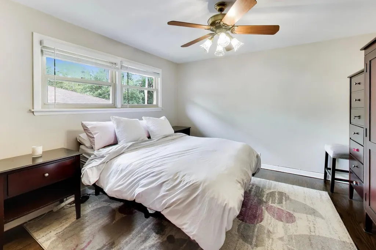
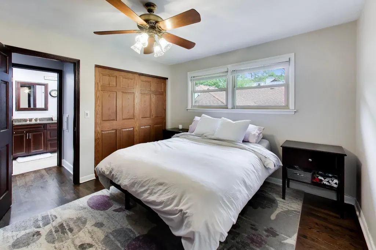
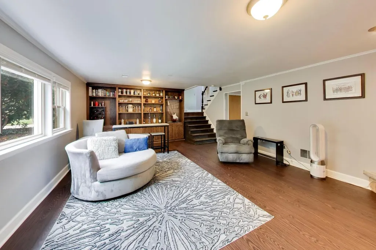
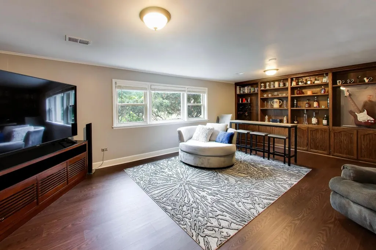
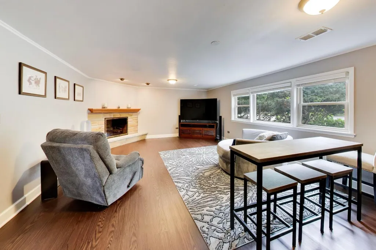
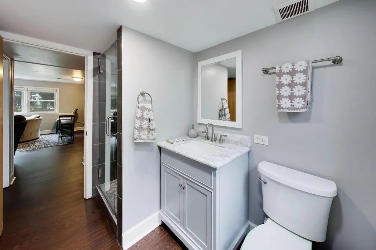
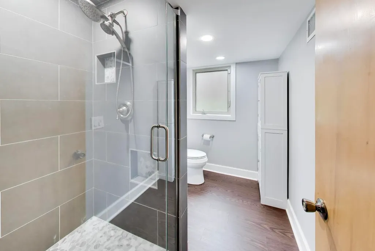
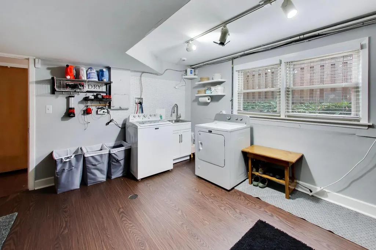
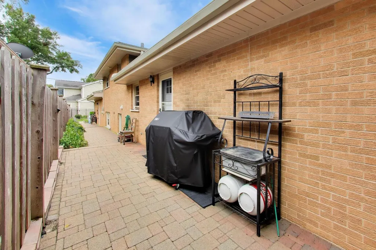
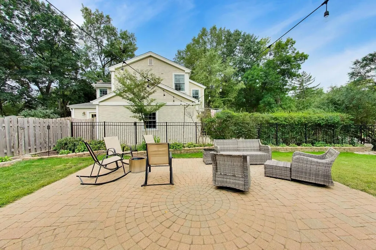
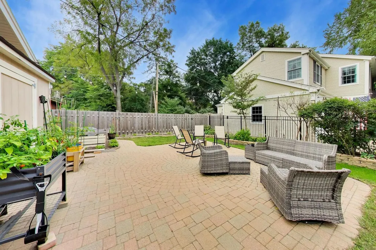
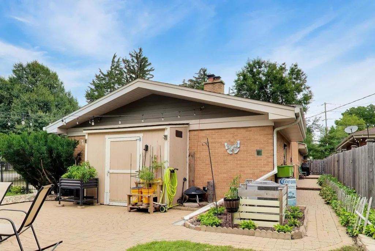
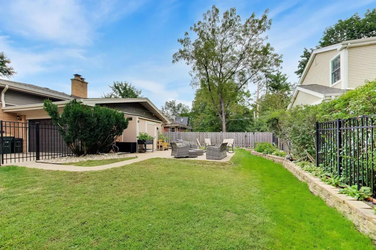
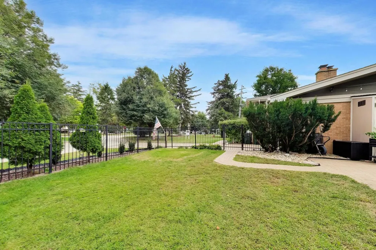
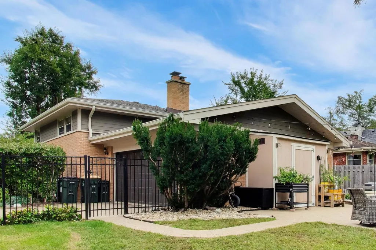
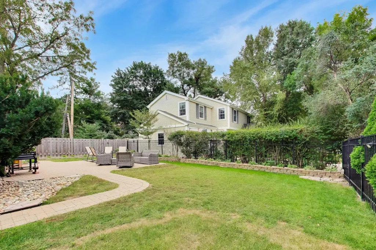
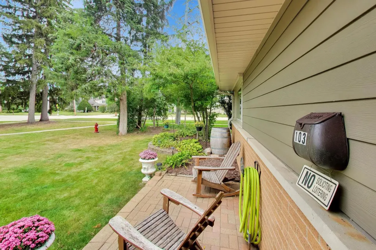
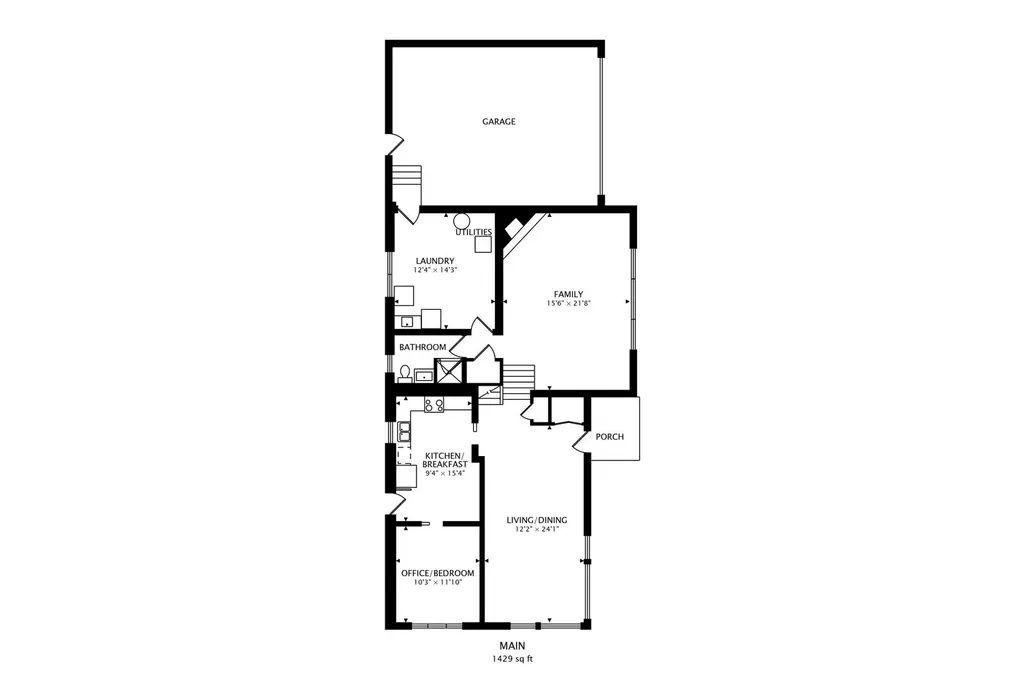
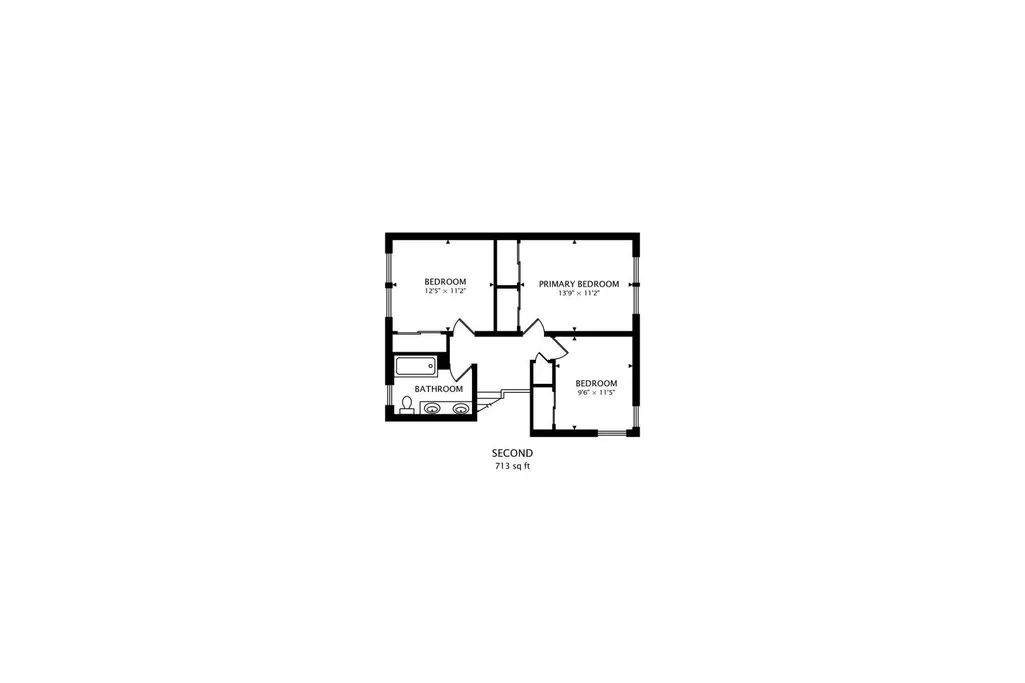
Welcome to 103 S Windsor Drive, a beautifully updated 4-bedroom, 2-bath tri-level home situated on a spacious lot in Arlington Heights. This inviting home offers a functional and flexible layout with plenty of room to spread out. The bright, refreshed kitchen features space for casual dining and flows easily into the main living area-perfect for everyday living and entertaining. The spacious living room is filled with natural light from windows on two sides, creating a warm and welcoming atmosphere. Both bathrooms have been tastefully updated and generously sized bedrooms are thoughtfully arranged with 3 bedrooms up including a versatile fourth bedroom conveniently located off the kitchen-ideal as a home office, playroom, guest room or additional bedroom. The lower-level family room offers even more living space and features a cozy gas fireplace, creating the perfect spot to relax, watch a movie or gather with family and friends. Outside the home features all new hardy board siding and the spacious yard provides plenty of room to play, entertain, garden or simply enjoy the outdoors. Ideally located near parks, shopping, dining and everything Arlington Heights has to offer, with highly regarded District 25 schools and Prospect High School in District 214. Updated, spacious and move-in ready!
| Elementary School | Middle School | High School |
|---|---|---|
| Windsor Elementary School | South Middle School | Prospect High School |
| Price History | |
|---|---|
| 9/16/2026 | Listed $600,000 |
General Features
| Living Area | 2200 |
|---|---|
| Sewer | Public Sewer |
| Heating | Natural Gas |
| Cooling | Central Air |
| Possession | Closing |
| Appliances | Range,Microwave,Dishwasher,Refrigerator,Freezer,Washer,Dryer,Disposal,Stainless Steel Appliance(s) |
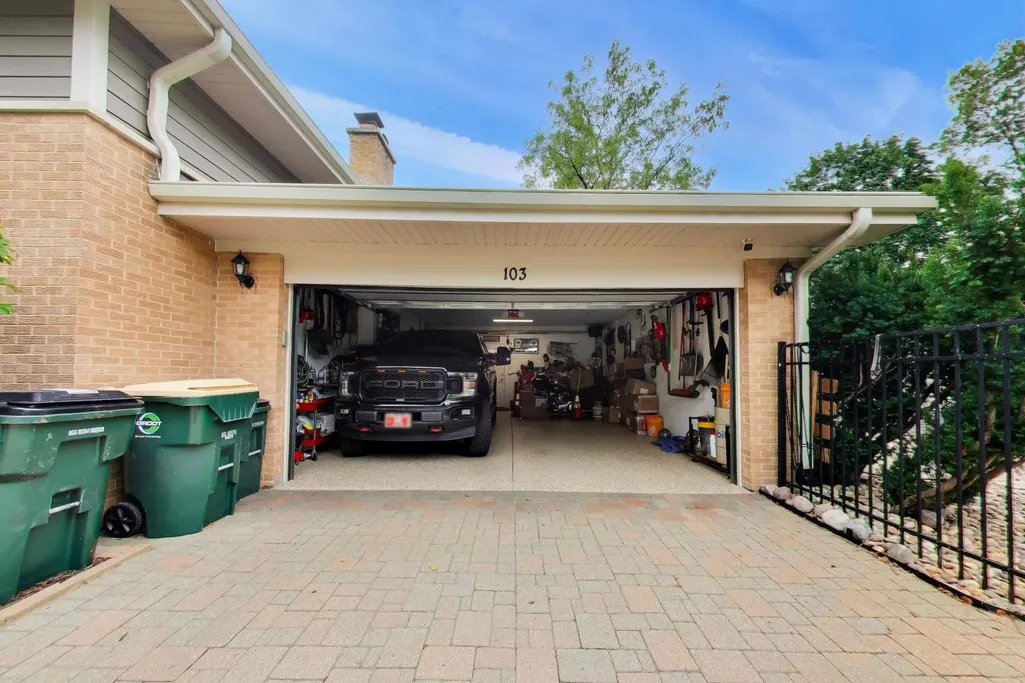
| Garage Spaces | 2 |
| Association Fee Includes | None |
| Construction Materials | Vinyl Siding,Brick |
| Year Built | 1961 |
| Electric | Circuit Breakers |
| Township | Palatine |
| Tax Year | 2025 |
| Ownership | Fee Simple |
| Assoc Fee Paid Per | Not Applicable |
| County | Cook |
| New Construction | No |
| Property Type | Residential |
| Subdivision Name | Stonegate |
| Total Rooms | 7 |
| Full Baths | 2 |
| Status | New |
| Directions | Kensington East of Northwest Hwy to South on Windsor |
| High School | Prospect High School |
| City | Arlington Heights |
| High School District | 214 |
| MLS Area | Arlington Heights |
| Elementary School | Windsor Elementary School |
| Tax Annual Amount | 8536.56 |
| Middle/Junior High School | South Middle School |
| Standard Status | Active |
| Middle/Junior School District | 25 |
| Elementary School District | 25 |
| Property Type | Detached Single |
Interior Features
| Basement | Crawl Space |
|---|---|
| Total Fireplaces | 1 |
| Fireplace Features | Gas Log,Gas Starter |
| Total Bedrooms | 4 |
| Room Type | No additional rooms |
| LivingAreaSource | Estimated |
| Total Baths | 2 |
| Bedrooms Possible | 4 |
Exterior Features
| Parking Features | Yes,Garage Owned,Attached,Garage |
|---|---|
| Water Source | Lake Michigan |
| Total Parking | 2 |
| Lot Dimensions | 55 X 131 |
| Waterfront Y/N | No |
Amenities
- Foreclosure
- Views
- Short Sale
- New Construction
- Adult 55+
- Lease To Own
- No HOA Fees
- Furnished
- Primary On Main
- Air Conditioning
- Seller Finance
- Green
- Fixer Upper
- Horse
- Golf
- Fireplace
- Deck
- Garage
- Basement
- Pool
Property vs Single Family Average in 60004
Price
Taxes
Year Built
Visits

