
Address
491 Harvard Lane, Bartlett, IL
Price
$ 355,000
Property Attributes
- MLS#12759000
- TypeSingle Family
- Listing Status New
- CountyDUPAGE
- CityBartlett
- AreaBartlett
- NeighborhoodFairfax Commons
- Zip60103
- StyleTraditional
- Year Built1991
- Taxes$ 8456
- Price$ 355,000
- Bedrooms2
- Full Bathrooms1
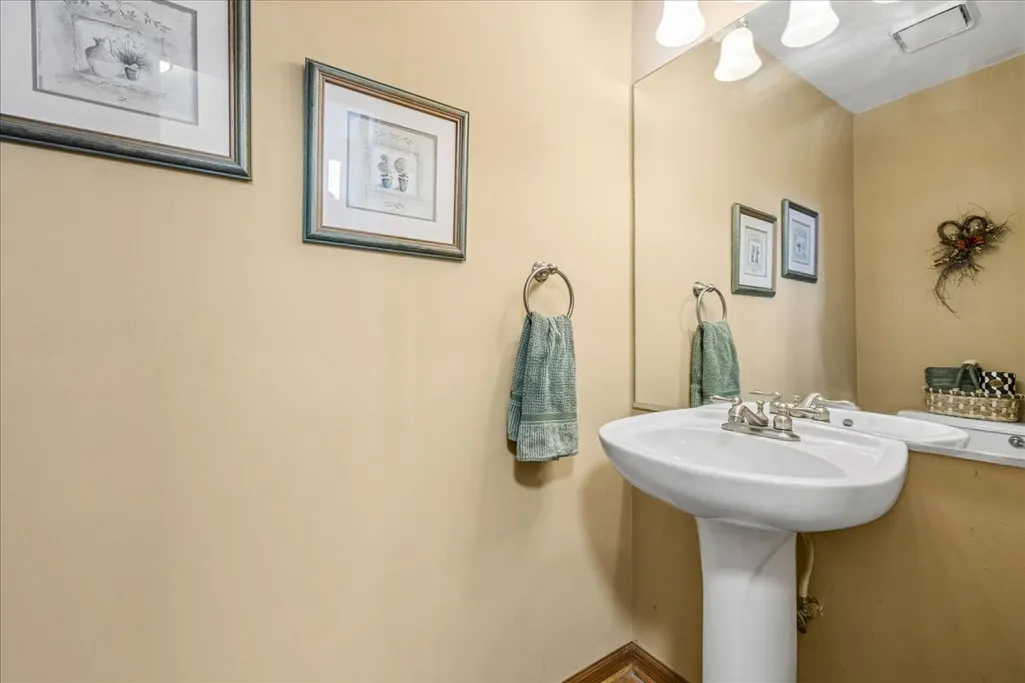
- Half Bathrooms1
- Sqr Footage1337
- Lot Size0.16 Acres
Data Source:
Midwest Real Estate Data (MRED)
Property Description
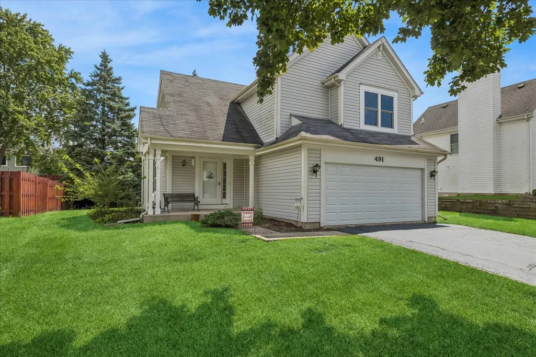
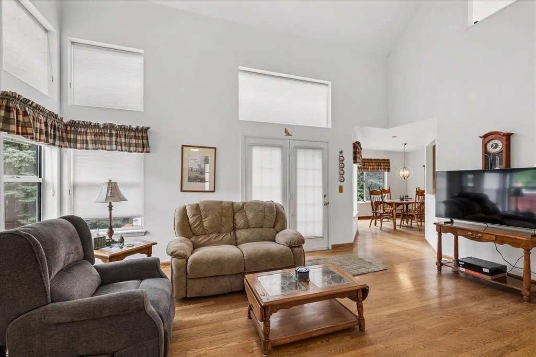
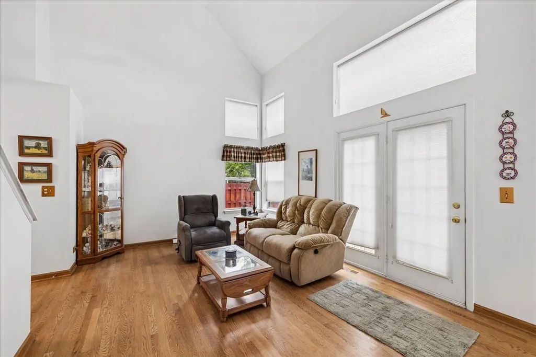
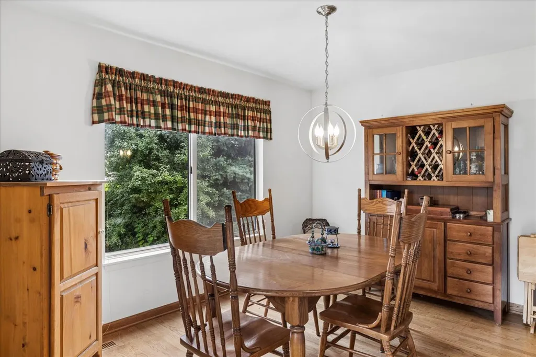
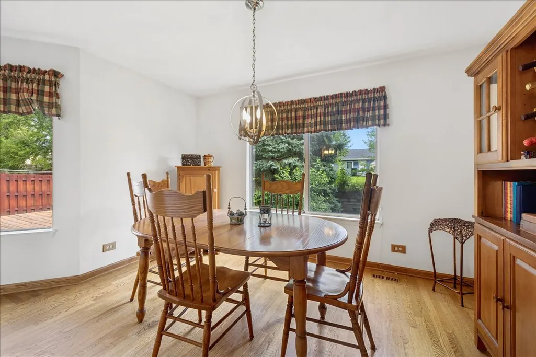
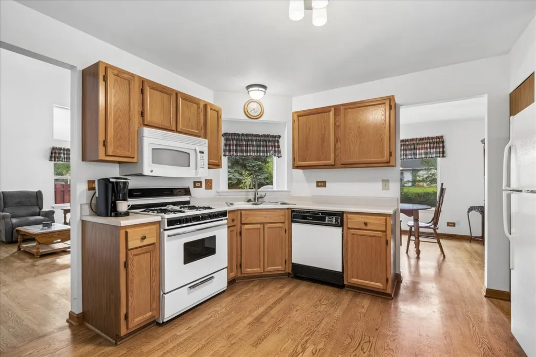
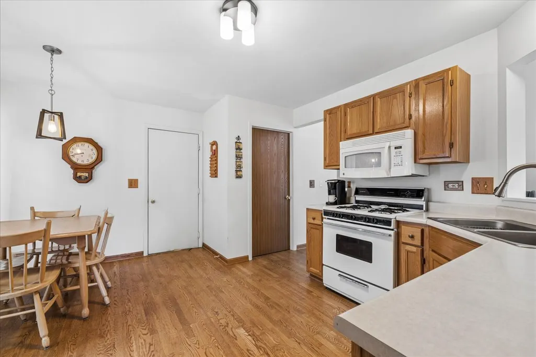
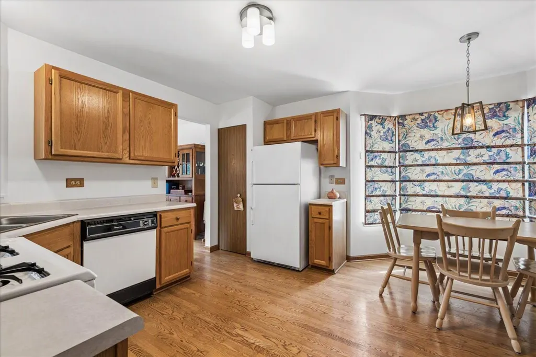
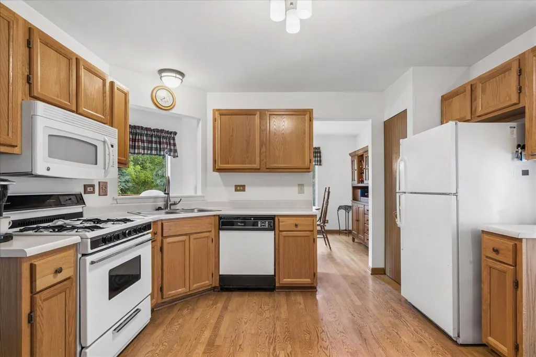
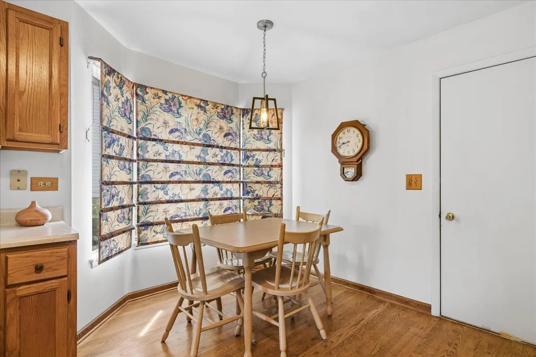
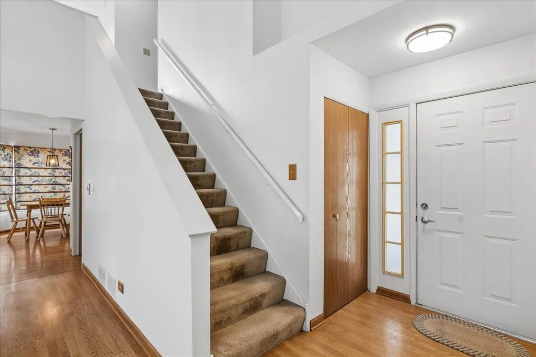
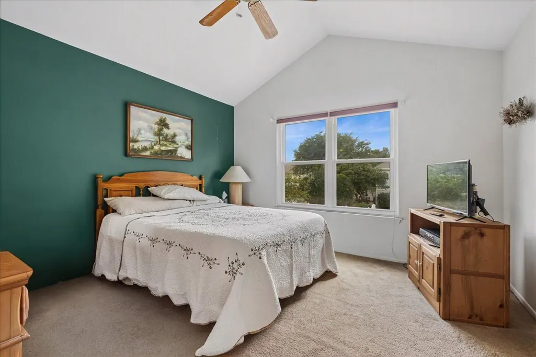
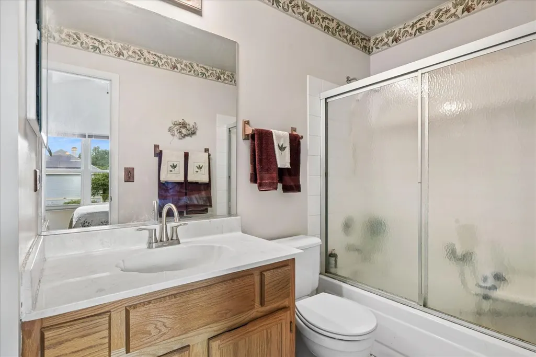
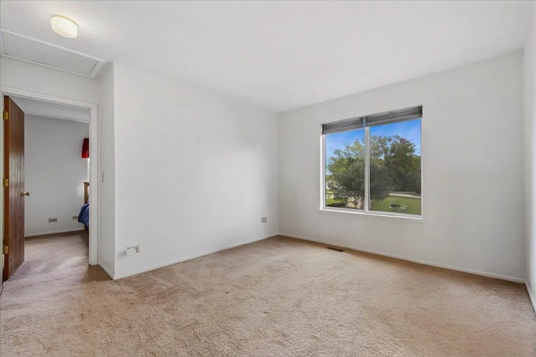
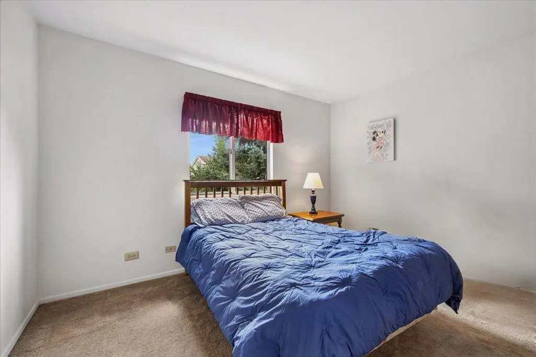
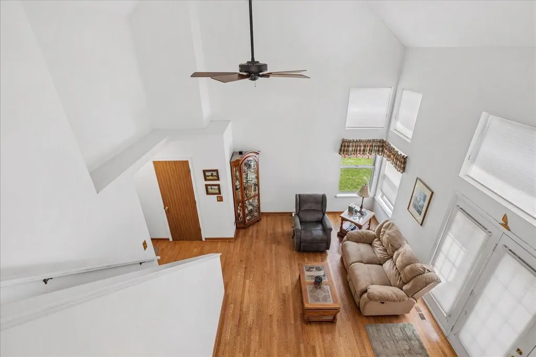
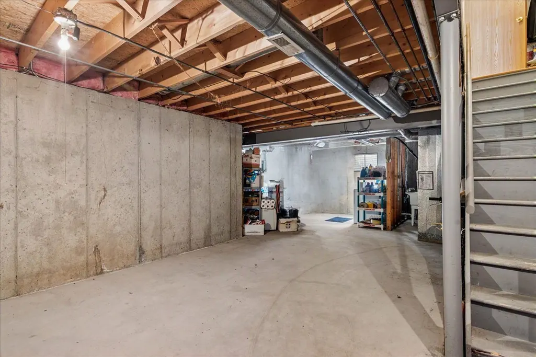
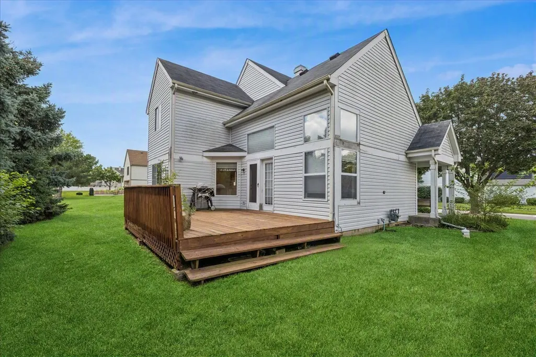
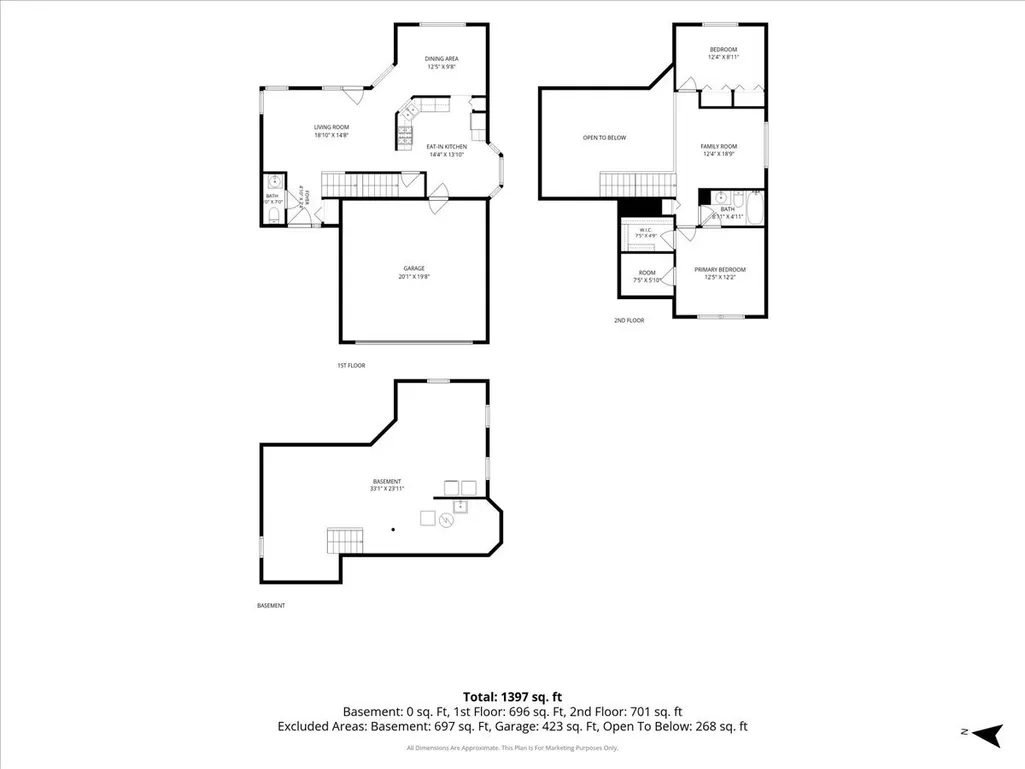
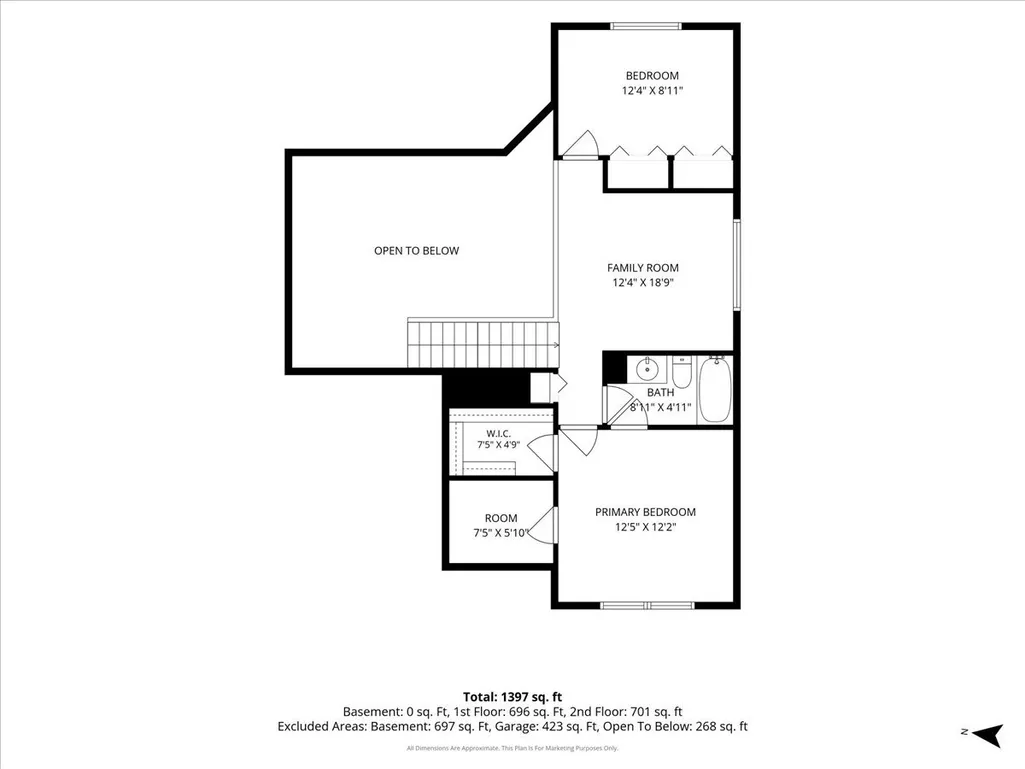
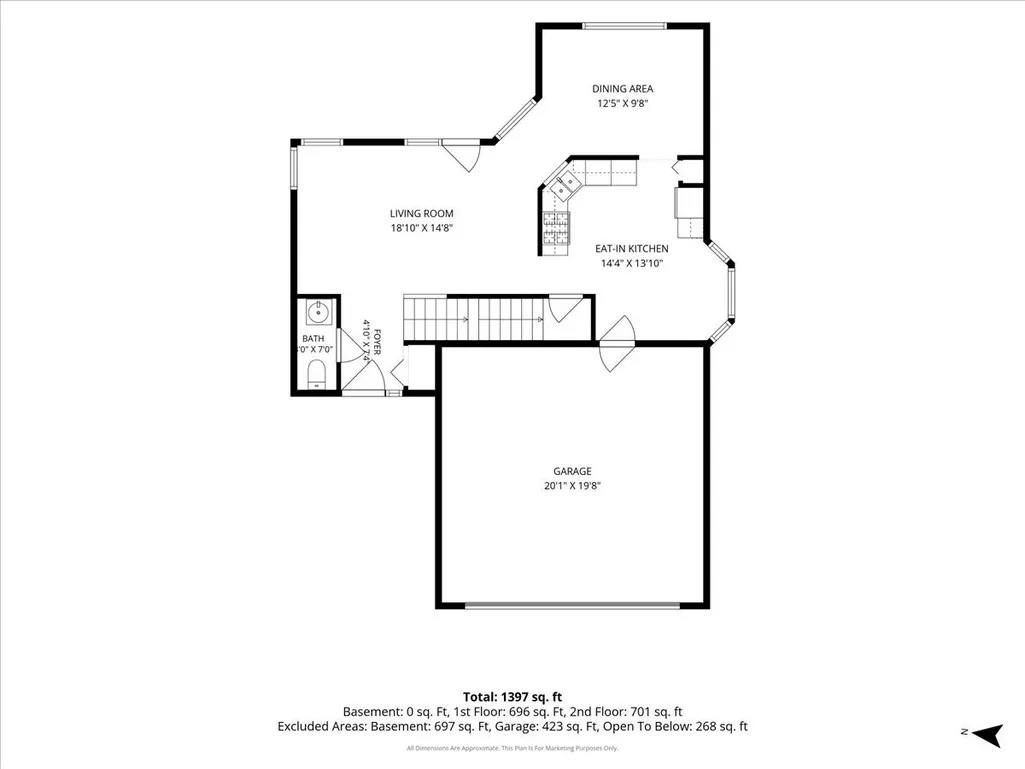
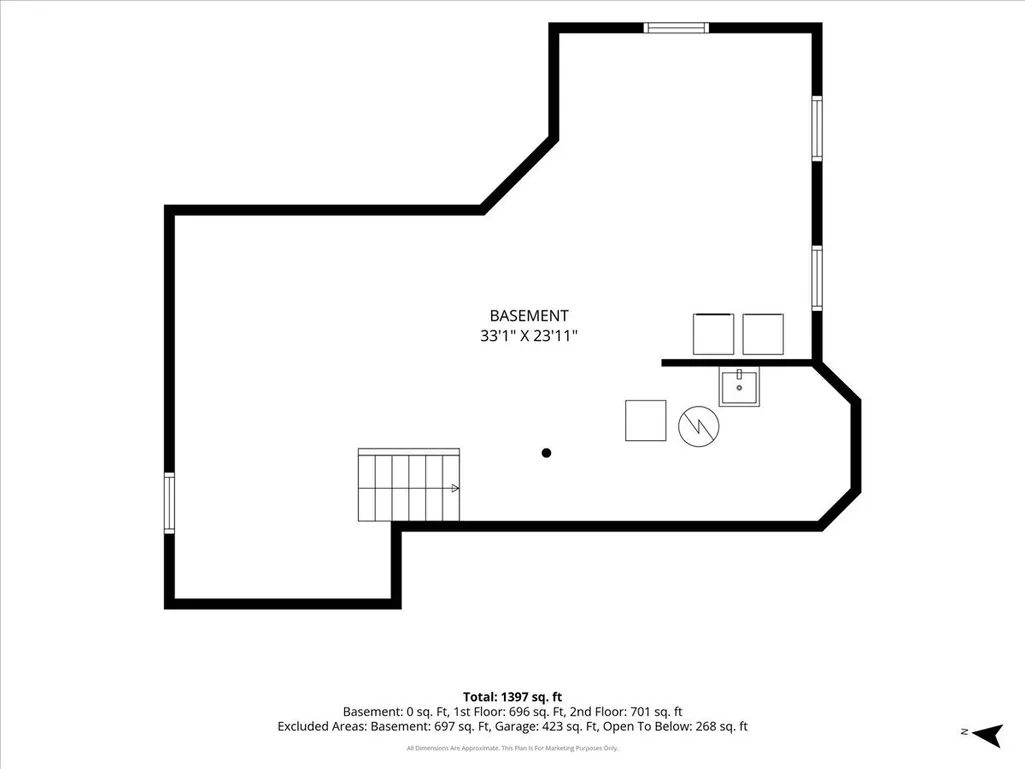
If you're looking for a great location and room to stretch out, this Bartlett home in Fairfax Commons is a must-see. The moment you walk in, the soaring vaulted ceilings make the main living area feel bright, open, and incredibly inviting. Off the living room are a dedicated, separate dining room and the kitchen, with space for another eating area or an island. Upstairs, you'll find a super flexible loft space, perfect for a dedicated home office, a cozy den, or easily enclosed to create a third bedroom. The primary bedroom has its own access to the full bathroom and is complete with two walk-in closets, so you'll never have to fight over storage space. Need even more room? The full unfinished basement offers massive storage or a blank canvas to finish down the road into a home gym, game room, or extra living space. What really completes the picture is the Fairfax Commons neighborhood itself. It's a peaceful, well-kept community with picturesque, tree-lined streets and neighborhood parks close by. You get that quiet suburban feel while still being just minutes away from local shopping, great restaurants, and easy highway access for your daily commute. It's a fantastic layout in a neighborhood that truly feels like home!
| Elementary School | Middle School | High School |
|---|---|---|
| Prairieview Elementary School | Hawk Hollow Middle School | Bartlett High School |
| Price History | |
|---|---|
| 9/17/2026 | Listed $355,000 |
General Features
| Living Area | 1337 |
|---|---|
| Sewer | Public Sewer |
| Heating | Natural Gas,Forced Air |
| Cooling | Central Air |
| Possession | Closing |
| Roof | Asphalt |
| Appliances | Range,Microwave,Dishwasher,Refrigerator,Washer,Dryer |
| HOA Fee | 125 |
| Garage Spaces | 2 |
| Association Fee Includes | Other |
| Architectural Style | Traditional |
| Construction Materials | Vinyl Siding |
| Year Built | 1991 |
| Electric | Circuit Breakers |
| Township | Wayne |
| Tax Year | 2025 |
| Ownership | Fee Simple w/ HO Assn. |
| Community Features | Park,Curbs,Sidewalks,Street Lights,Street Paved |
| Assoc Fee Paid Per | Annually |
| County | DuPage |
| New Construction | No |
| Property Type | Residential |
| Subdivision Name | Fairfax Commons |
| Total Rooms | 7 |
| Full Baths | 1 |
| Status | New |
| Directions | Army Trail to Fairfax,North to Harvard Lane,East to home. |
| High School | Bartlett High School |
| City | Bartlett |
| High School District | 46 |
| MLS Area | Bartlett |
| Elementary School | Prairieview Elementary School |
| Tax Annual Amount | 8456.08 |
| Middle/Junior High School | Hawk Hollow Middle School |
| Additional Parcels Y/N | No |
| Standard Status | Active |
| Middle/Junior School District | 46 |
| Elementary School District | 46 |
| Property Type | Detached Single |
Interior Features
| Interior Amenities | Vaulted Ceiling(s),Walk-In Closet(s) |
|---|---|
| Basement | Unfinished,Full |
| Flooring | Hardwood |
| Half Baths | 1 |
| Laundry Features | In Unit,Sink |
| Total Bedrooms | 2 |
| Room Type | Loft,Bonus Room,Walk In Closet |
| LivingAreaSource | Assessor |
| Total Baths | 2 |
| Bedrooms Possible | 2 |
Exterior Features
| Parking Features | Asphalt,Garage Door Opener,Yes,Garage Owned,Attached,Driveway,Owned,Garage |
|---|---|
| Water Source | Public |
| Total Parking | 4 |
| Foundation Details | Concrete Perimeter |
| Lot Dimensions | 6970 |
| Lot Size Acres | 0.16 |
| Waterfront Y/N | No |
| Other Equipment | Ceiling Fan(s),Sump Pump,Water Heater-Gas |
Amenities
- Foreclosure
- Views
- Short Sale
- New Construction
- Adult 55+
- Lease To Own
- No HOA Fees
- Furnished
- Primary On Main
- Air Conditioning
- Seller Finance
- Green
- Fixer Upper
- Horse
- Golf
- Fireplace
- Deck
- Garage
- Basement
- Pool
Property vs Single Family Average in 60103
Price
Taxes
Year Built

