
Primary on Main - Eco Friendly
Address
9326 Lorel Avenue, Skokie, IL
Price
$ 499,900
Property Attributes
- MLS#12759606
- TypeSingle Family
- Listing Status Active
- CountyCOOK
- CitySkokie
- AreaSkokie
- Zip60077
- StyleStep Ranch
- Year Built1955
- Taxes$ 6175
- Price$ 499,900
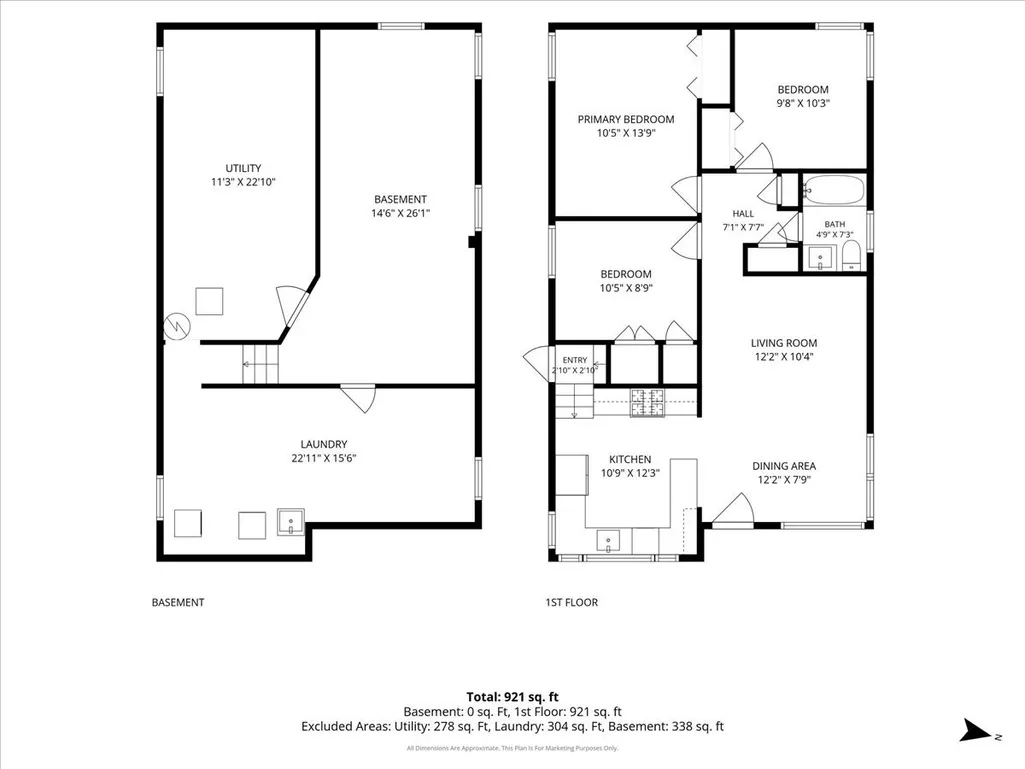
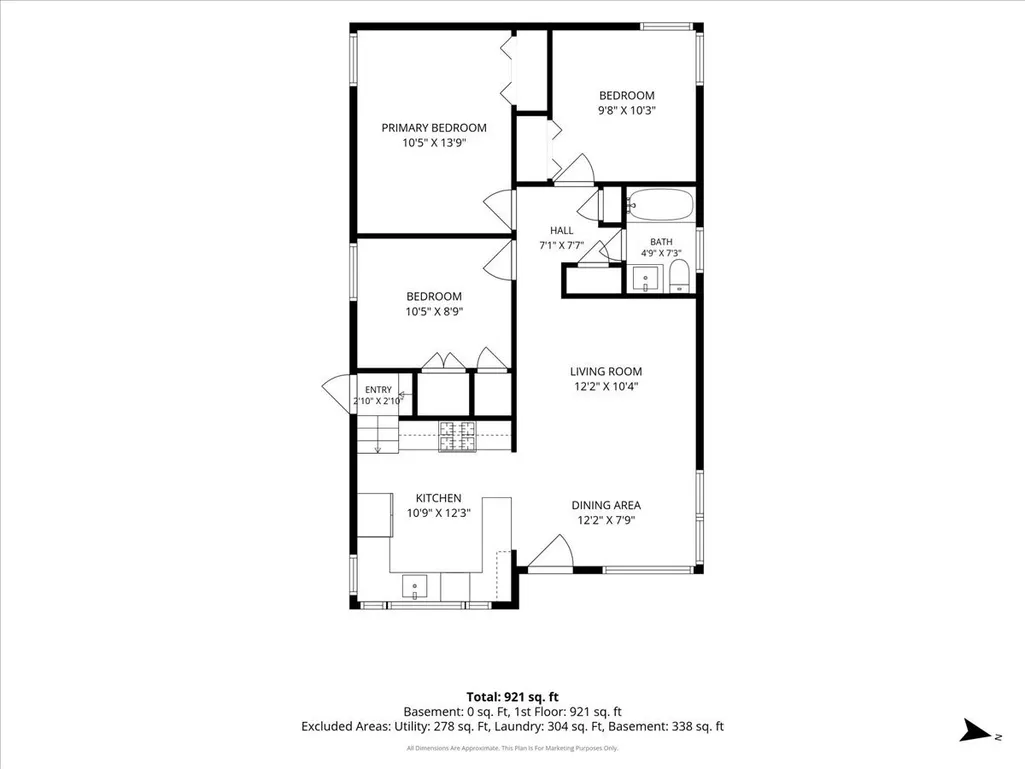
- Bedrooms3
- Full Bathrooms1
- Half Bathrooms0
- Sqr Footage1841
Data Source:
Midwest Real Estate Data (MRED)
Property Description
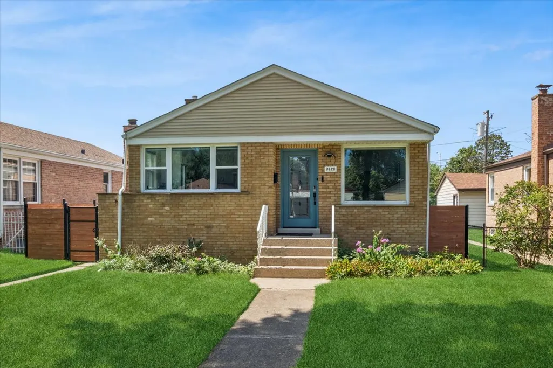
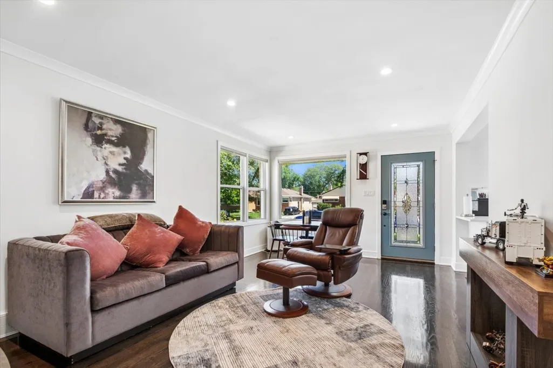
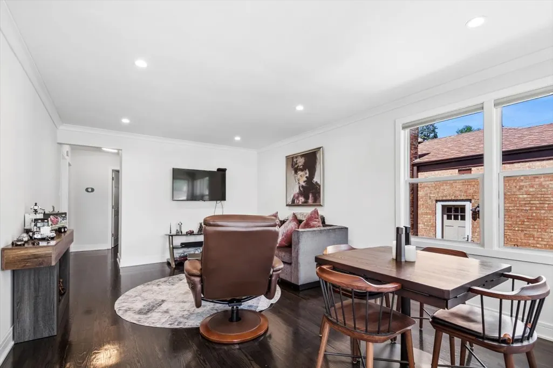
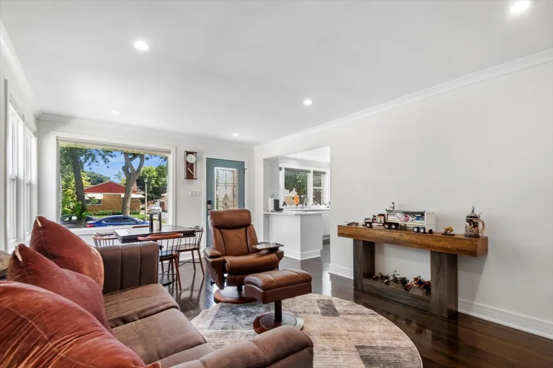
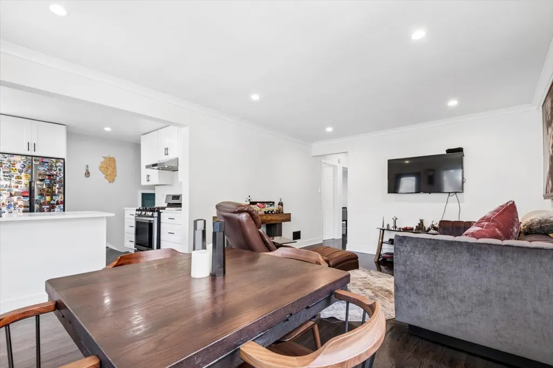
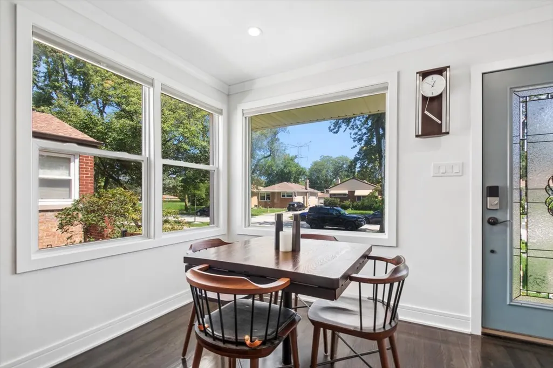
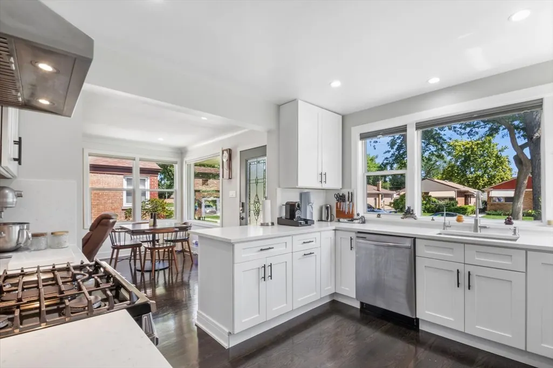
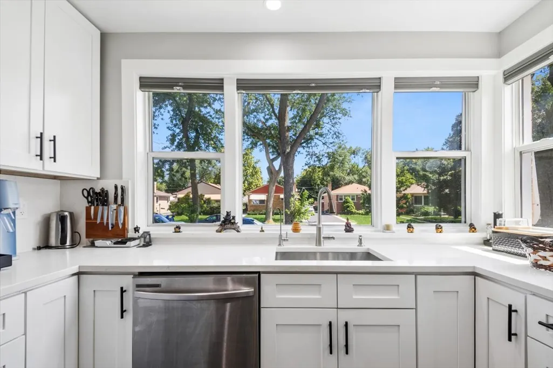
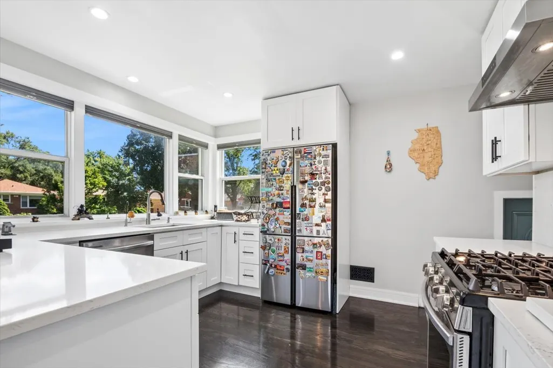
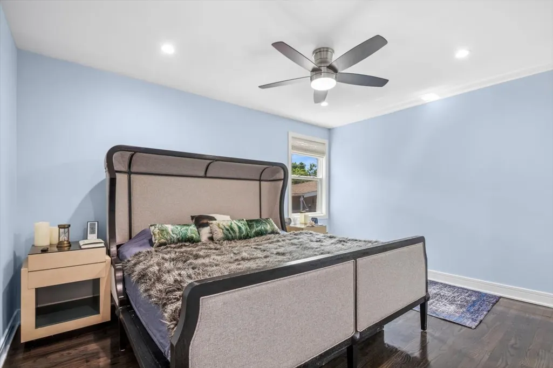
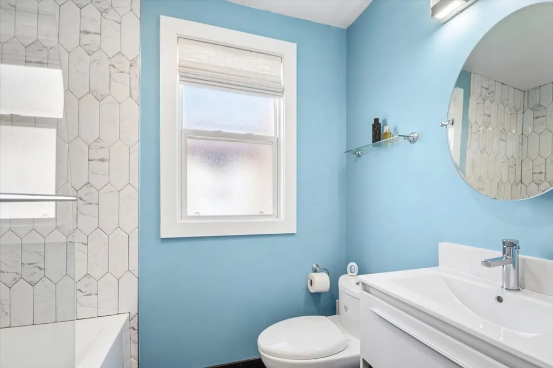
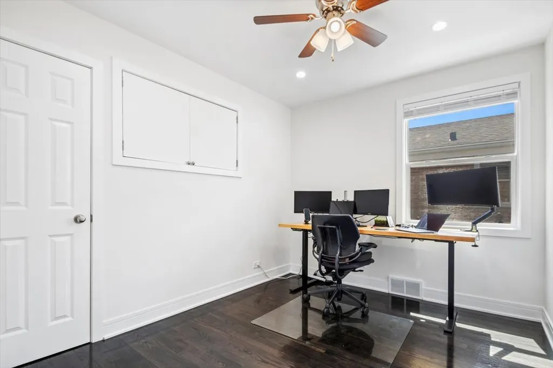
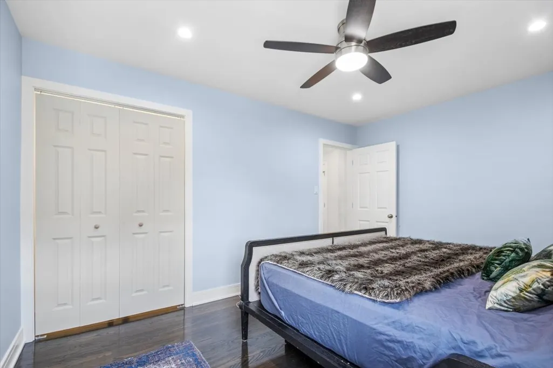
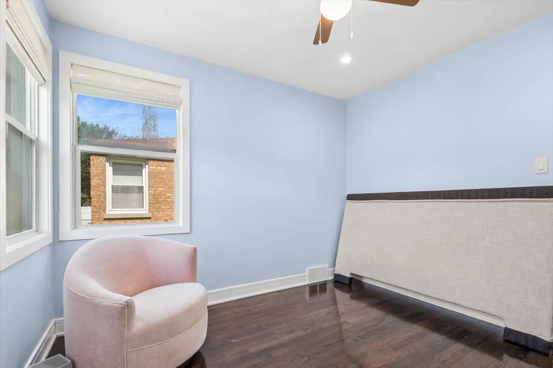
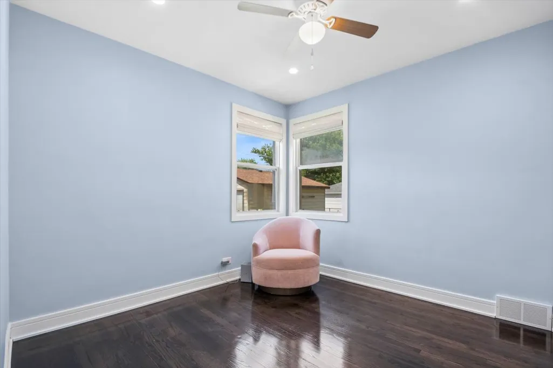
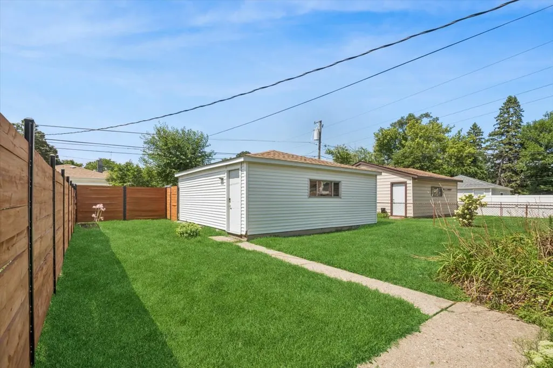
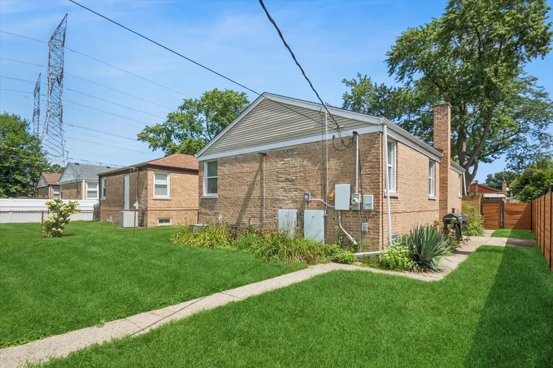
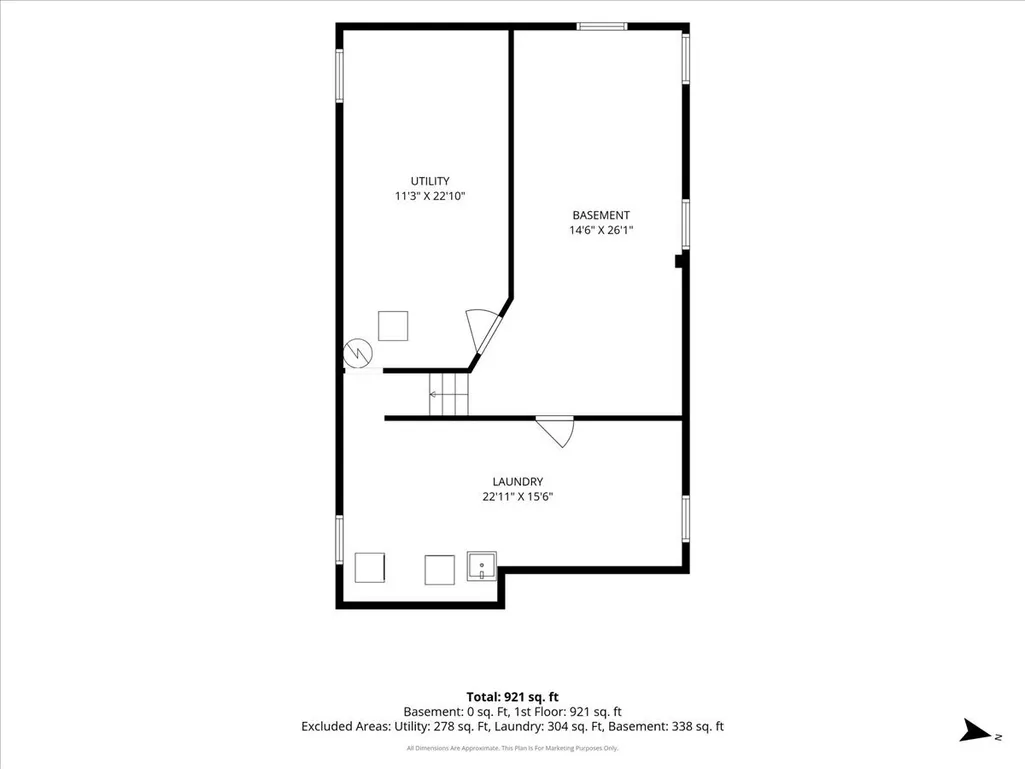
Beautifully updated and well maintained by a long-term owner, this solid-built 3-bedroom, 1-bath brick ranch is move-in ready and waiting for its next owners! Freshly painted throughout, the home features hardwood floors throughout, an updated kitchen, replacement windows, a newer furnace and A/C, and a, 200-AMP electrical panel, Major improvements include a newer roof (2013), Newer siding, Privacy fence, and an impressive Tesla Solar with two Tesla Powerwall batteries installed in 2025. The partially finished basement provides additional living and storage space and features a Perma-Seal waterproofing, drain tile, and a sump pump for added peace of mind. Outside, enjoy a private fenced in yard along with a spacious 2.5-car garage. Fantastic Skokie location within School Districts 68 & 219 (Niles North High School) and within walking distance of Jane Stenson School. Conveniently located near expressways, Old Orchard shopping, restaurants, parks, schools, and everything Skokie has to offer. A beautifully maintained home with substantial updates, energy-efficient improvements, Stainless steel appliances, led lighting, and years of pride of ownership-this is one you won't want to miss!
| Elementary School | Middle School | High School |
|---|---|---|
| Jane Stenson School Elementary School | Old Orchard Junior High School | Niles North High School |
| Price History | |
|---|---|
| 9/15/2026 | Listed $499,900 |
General Features
| Living Area | 1841 |
|---|---|
| Sewer | Public Sewer |
| Heating | Natural Gas,Forced Air |
| Cooling | Central Air |
| Possession | Closing |
| Roof | Asphalt |
| Appliances | Range,Microwave,Refrigerator,Washer,Dryer |
| Garage Spaces | 2 |
| Association Fee Includes | None |
| Architectural Style | Step Ranch |
| Construction Materials | Vinyl Siding,Brick |
| Year Built | 1955 |
| Electric | Circuit Breakers,200+ Amp Service |
| Township | Niles |
| Tax Year | 2025 |
| Ownership | Fee Simple |
| Community Features | Park,Curbs,Sidewalks,Street Lights,Street Paved |
| Assoc Fee Paid Per | Not Applicable |
| County | Cook |
| New Construction | No |
| Property Type | Residential |
| Energy Efficient | Photovoltaic/Solar System |
| Total Rooms | 6 |
| Full Baths | 1 |
| Status | Active |
| Directions | Church St to Lockwood (N)turns into Frontage to first street Lorel (N) to 9326 on west side of st. |
| High School | Niles North High School |
| City | Skokie |
| High School District | 219 |
| MLS Area | Skokie |
| Elementary School | Jane Stenson School |
| Tax Annual Amount | 6175.2 |
| Middle/Junior High School | Old Orchard Junior High School |
| Additional Parcels Y/N | No |
| Standard Status | Active |
| Middle/Junior School District | 68 |
| Elementary School District | 68 |
| Property Type | Detached Single |
Interior Features
| Interior Amenities | 1st Floor Bedroom,1st Floor Full Bath |
|---|---|
| Basement | Partially Finished,Full |
| Flooring | Hardwood |
| Laundry Features | Gas Dryer Hookup,Sink |
| Total Bedrooms | 3 |
| Room Type | Utility Room-Lower Level |
| LivingAreaSource | Plans |
| Total Baths | 1 |
| Bedrooms Possible | 3 |
Exterior Features
| Parking Features | Gravel,Off Alley,Garage Door Opener,Yes,Garage Owned,Detached,Garage |
|---|---|
| Water Source | Lake Michigan |
| Total Parking | 2 |
| Foundation Details | Concrete Perimeter |
| Lot Dimensions | 40 X 123 |
| Waterfront Y/N | No |
| Other Equipment | CO Detectors,Ceiling Fan(s),Sump Pump,Security Cameras |
Amenities
- Foreclosure
- Views
- Short Sale
- New Construction
- Adult 55+
- Lease To Own
- No HOA Fees
- Furnished
- Primary On Main
- Air Conditioning
- Seller Finance
- Green
- Fixer Upper
- Horse
- Golf
- Fireplace
- Deck
- Garage
- Basement
- Pool
Property vs Single Family Average in 60077
Price
Taxes
Year Built
Visits
 Midwest Real Estate Data (MRED) All information deemed reliable but not guaranteed. All properties are subject to prior sale, change or withdrawal. Neither listing broker(s) or information provider(s) shall be responsible for any typographical errors, misinformation, misprints and shall be held totally harmless. Listing(s) information is provided for consumer's personal, non-commercial use and may not be used for any purpose other than to identify prospective properties consumers may be interested in purchasing. The data relating to real estate for sale on this website comes in part from the Internet Data Exchange program of the Multiple Listing Service. Real estate listings held by brokerage firms other than Hunter's Realty, Inc may be marked with the Internet Data Exchange logo and detailed information about those properties will include the name of the listing broker(s) when required by the MLS. Copyright ©2026 All rights reserved.Based on information submitted to the MLS GRID as of September 21, 2026 10:39 PM UTC All data is obtained from various sources and may not have been verified by broker or MLS GRID. Supplied Open House Information is subject to change without notice.
Data is updated as of September 21, 2026 10:39 PM UTC
Midwest Real Estate Data (MRED) All information deemed reliable but not guaranteed. All properties are subject to prior sale, change or withdrawal. Neither listing broker(s) or information provider(s) shall be responsible for any typographical errors, misinformation, misprints and shall be held totally harmless. Listing(s) information is provided for consumer's personal, non-commercial use and may not be used for any purpose other than to identify prospective properties consumers may be interested in purchasing. The data relating to real estate for sale on this website comes in part from the Internet Data Exchange program of the Multiple Listing Service. Real estate listings held by brokerage firms other than Hunter's Realty, Inc may be marked with the Internet Data Exchange logo and detailed information about those properties will include the name of the listing broker(s) when required by the MLS. Copyright ©2026 All rights reserved.Based on information submitted to the MLS GRID as of September 21, 2026 10:39 PM UTC All data is obtained from various sources and may not have been verified by broker or MLS GRID. Supplied Open House Information is subject to change without notice.
Data is updated as of September 21, 2026 10:39 PM UTC
