
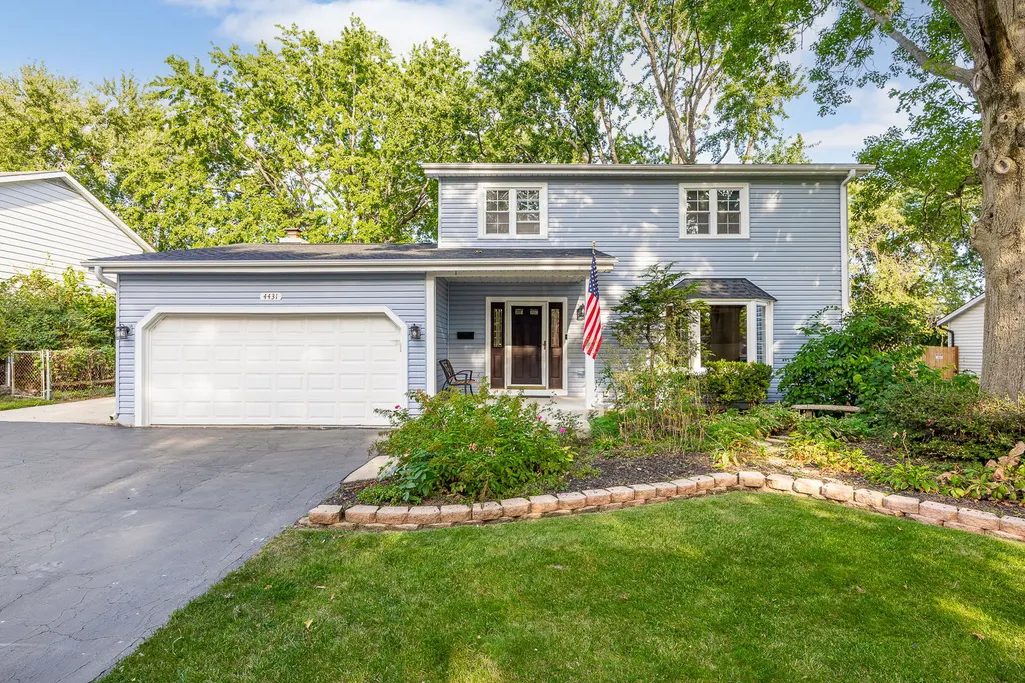
Address
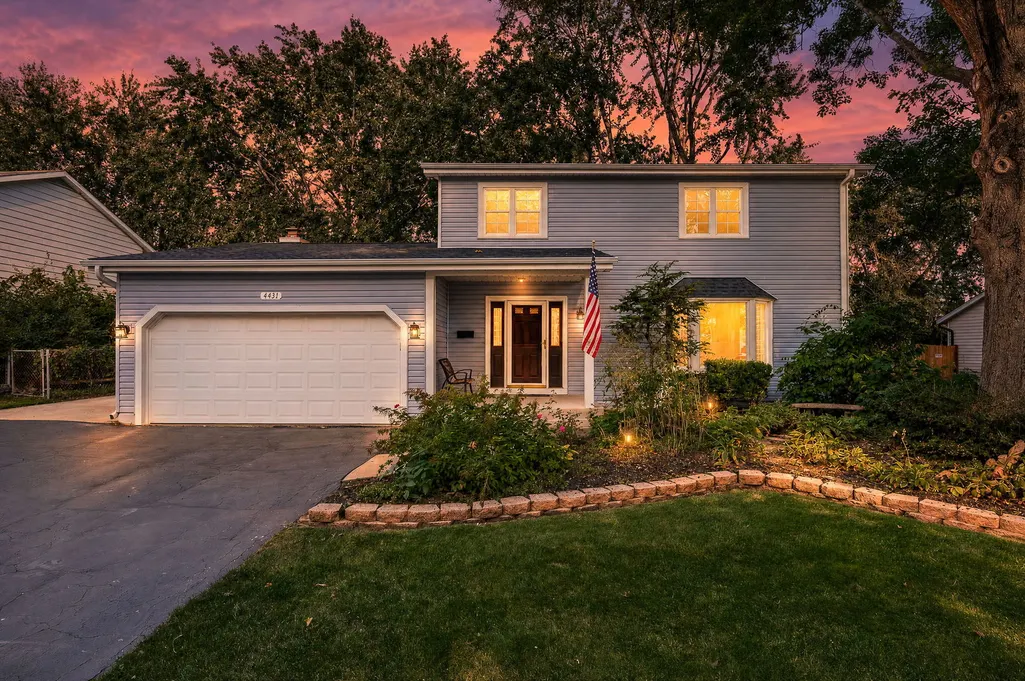
4431 Waubansie Lane, Lisle, IL
Price
$ 599,000
Property Attributes
- MLS#12761226
- TypeSingle Family
- Listing Status New
- CountyDUPAGE
- CityLisle
- AreaLisle
- NeighborhoodBeau Bien
- Zip60532
- StyleColonial
- Year Built1971
- Taxes$ 9502
- Price$ 599,000
- Bedrooms4
- Full Bathrooms2
- Half Bathrooms1
- Sqr Footage2200
Data Source:
Midwest Real Estate Data (MRED)
Property Description
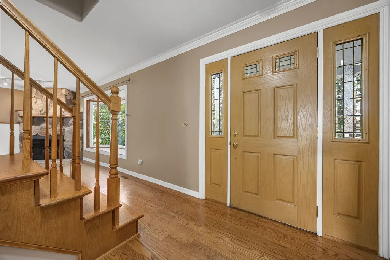
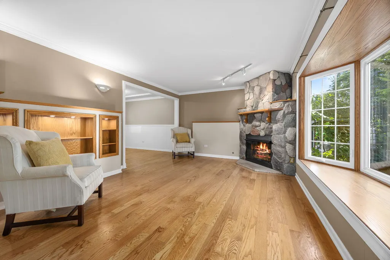
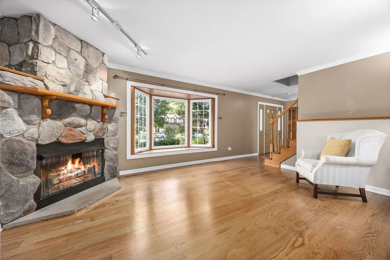
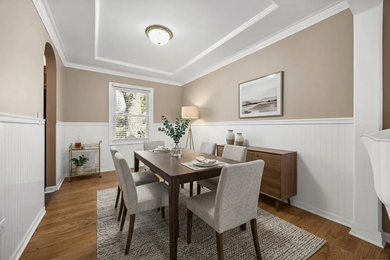
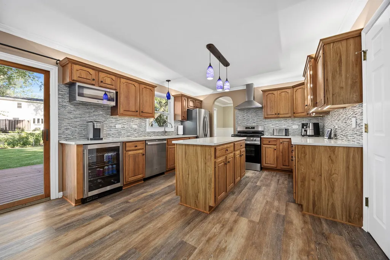
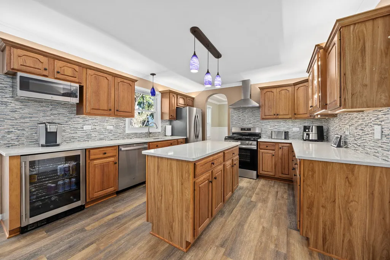
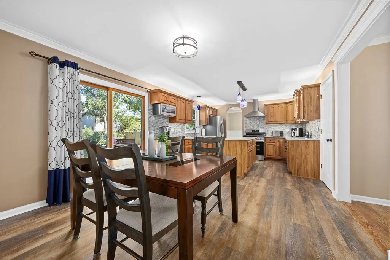
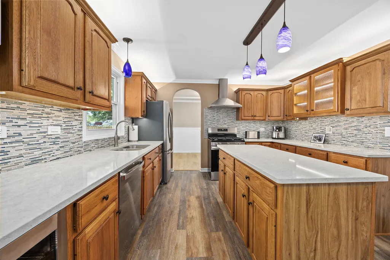
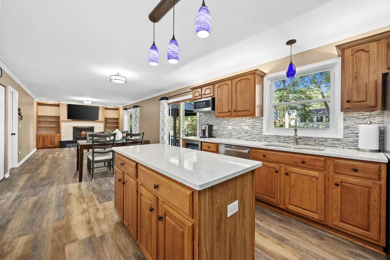
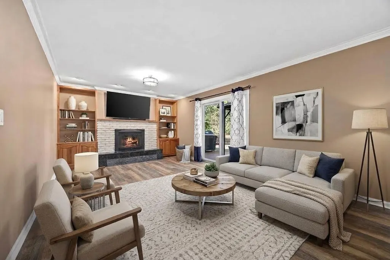
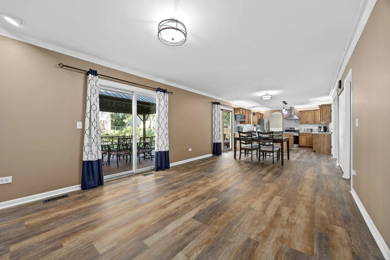
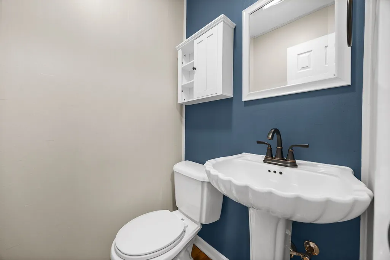
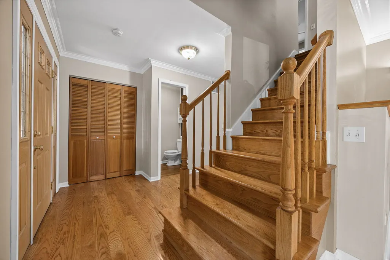
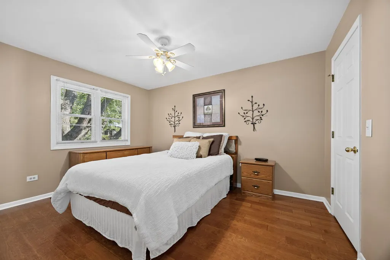
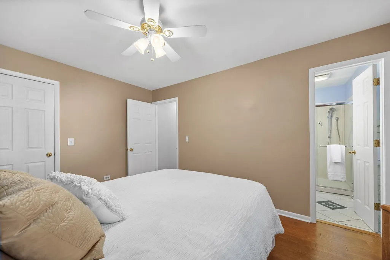
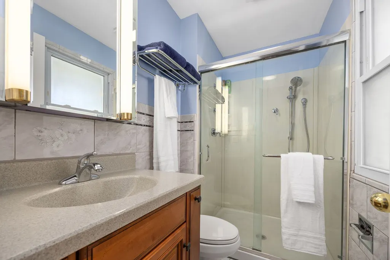
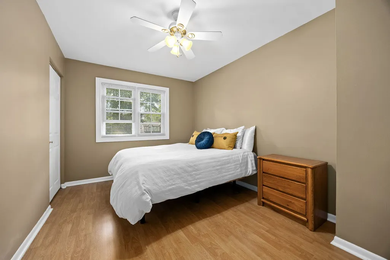
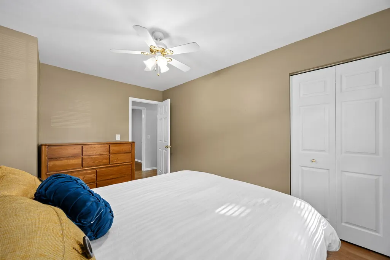
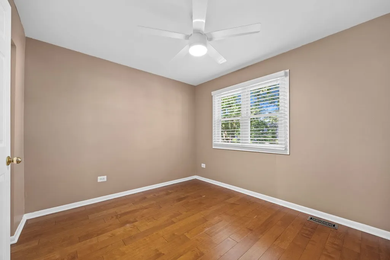
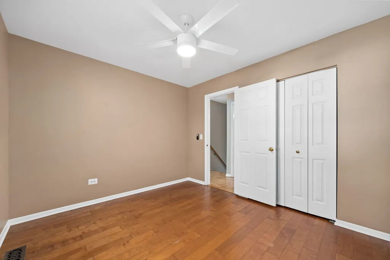
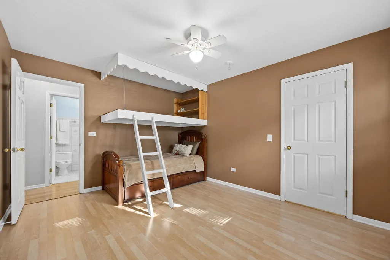
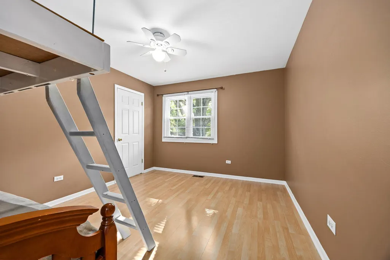
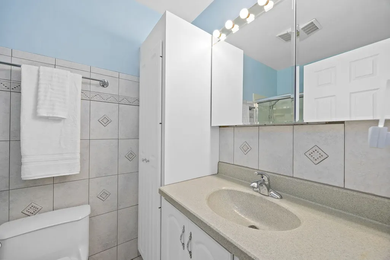
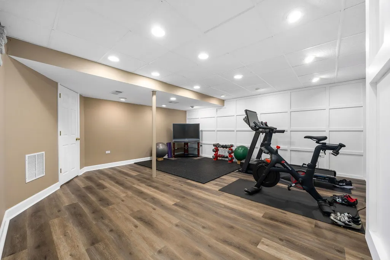
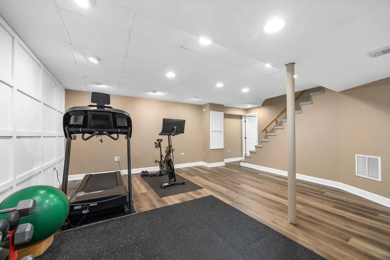
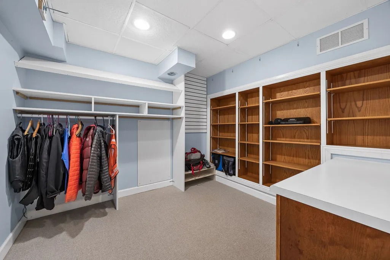
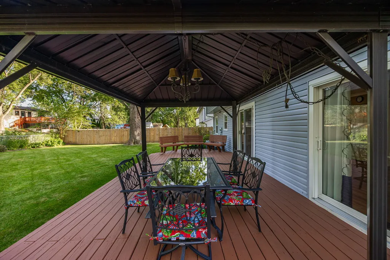
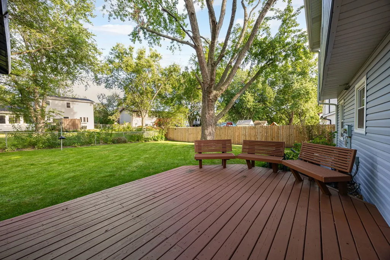
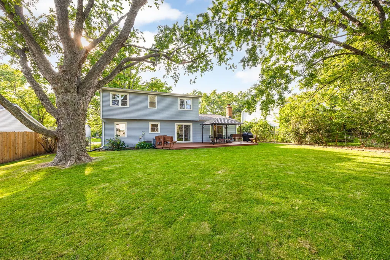
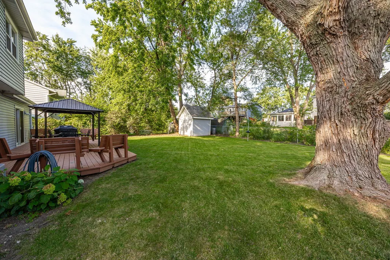
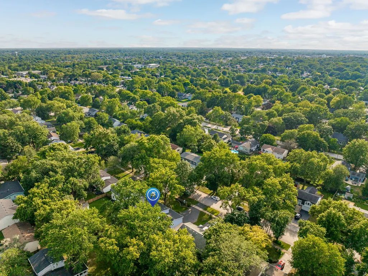
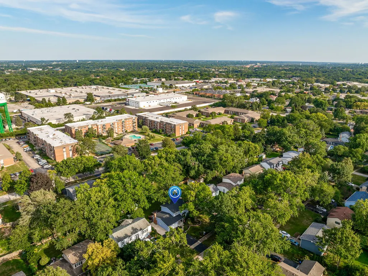
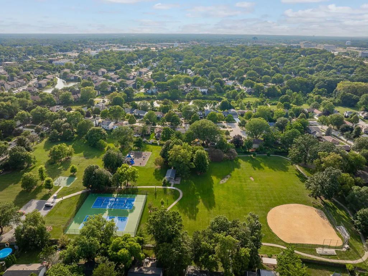
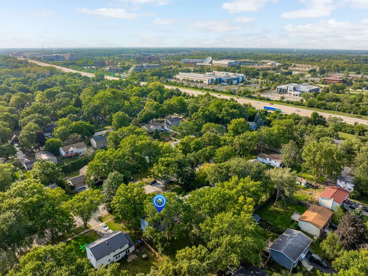
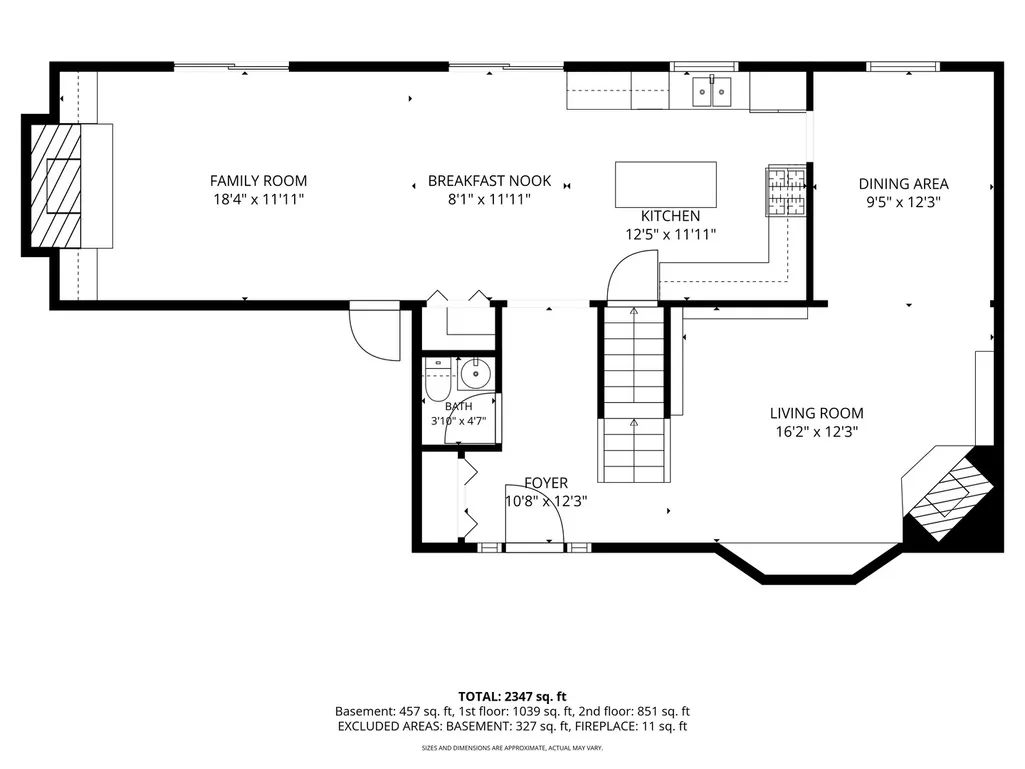
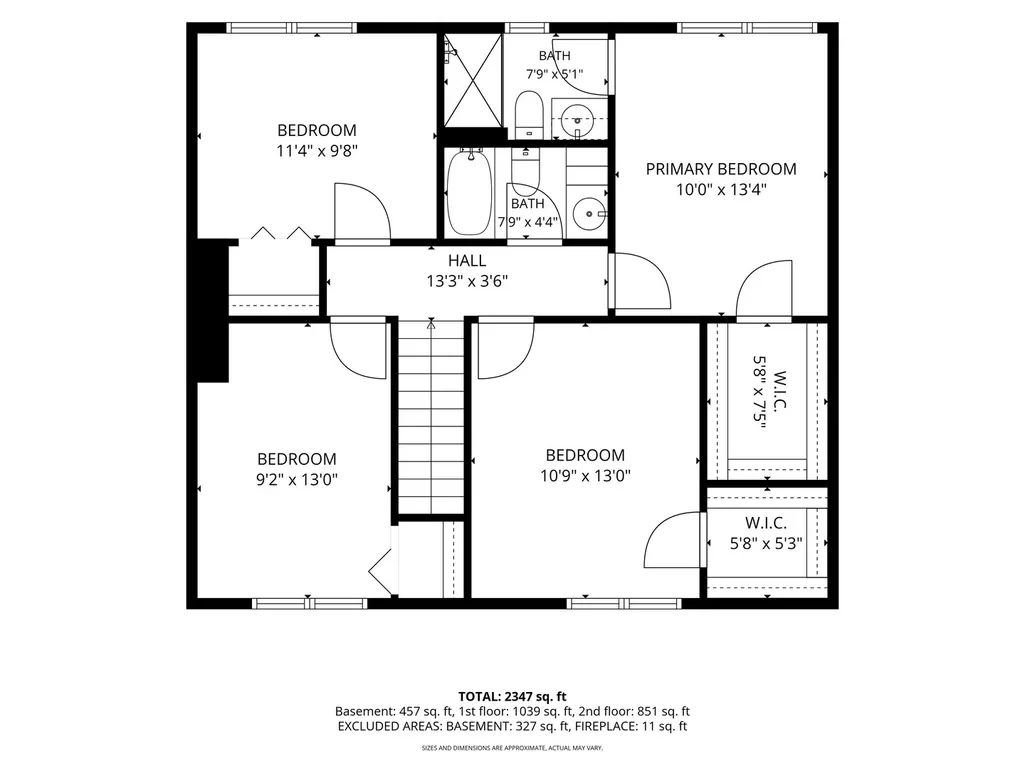
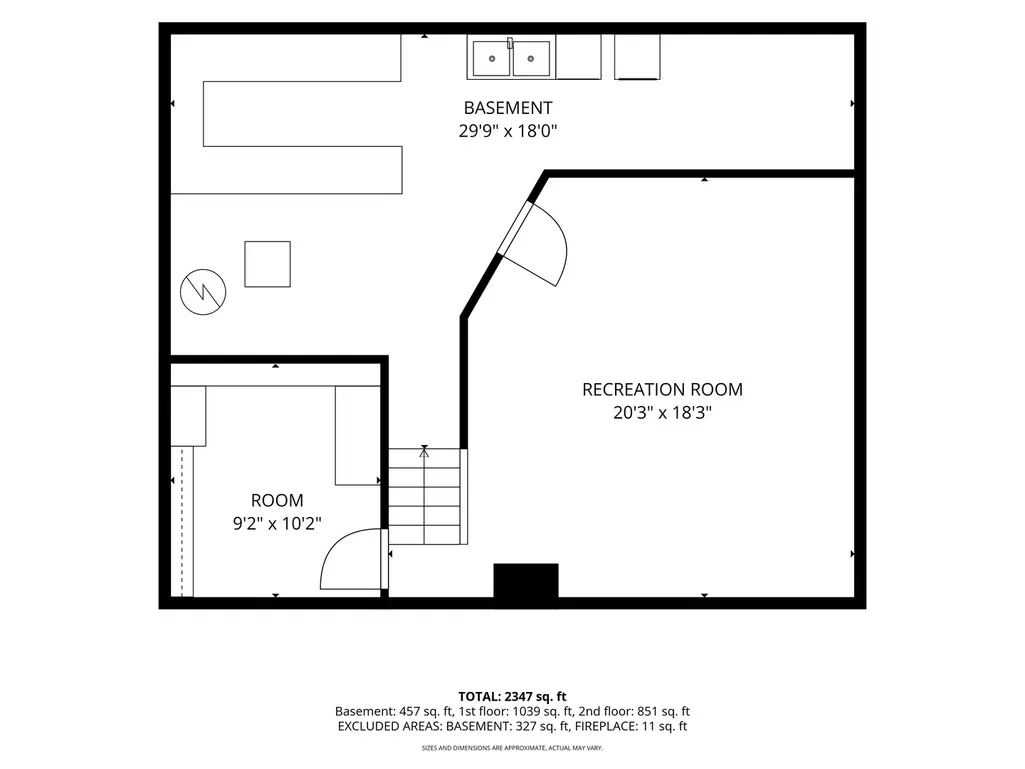
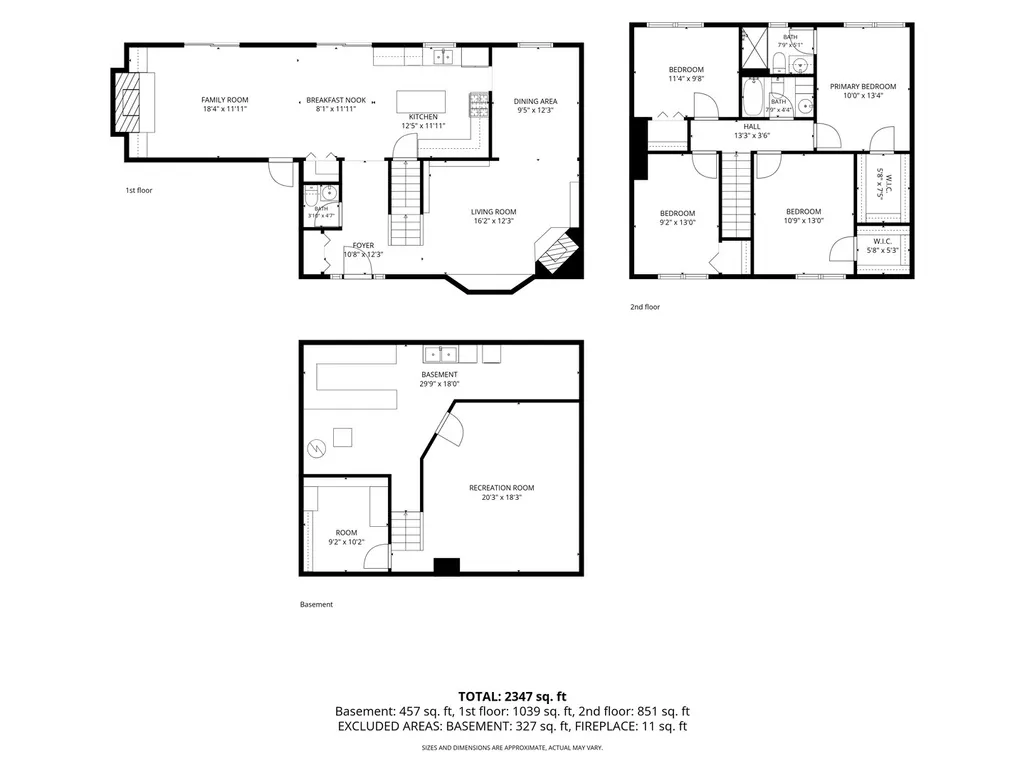
Welcome home to this beautifully refreshed 4-bedroom, 2 1/2-bath home in Lisle's sought-after Beau Bien subdivision, where stylish updates, inviting gathering spaces and an exceptional location come together. Offering space to spread out and enjoy, this home delivers the space and flexibility you have been looking for. The gorgeous new kitchen is a true showstopper, featuring gleaming quartz countertops, a spacious island illuminated by dramatic pendant lighting, stainless-steel appliances and glass-accented, lighted cabinetry that adds a beautiful designer touch. The kitchen flows effortlessly into the eating area and welcoming family room, where one of **two cozy fireplaces** creates the perfect spot to relax. Glass doors open to a glorious fenced backyard designed for enjoying the outdoors, complete with a deck, seating area and fun pergola-ideal for morning coffee, fall gatherings and evenings under the stars. Upstairs, retreat to the wonderful primary bedroom with its own private bath, along with three additional generous bedrooms offering plenty of room for family, guests, hobbies or work-from-home needs. And there's even more living space downstairs! The finished basement features a stylish decorator pallet wall and a surprise separate room that can easily become a home office, playroom, workout space, hobby room or whatever fits your lifestyle. Outside your door, Beau Bien delivers a terrific neighborhood setting with **Beau Bien Park just steps away. The 7.5-acre park offers family-friendly outdoor recreation, including playground space, tennis courts, a ballfield and room to walk, play and enjoy the neighborhood.** The prime location is another highlight, with convenient access to I-88, nearby shopping and dining, and the many amenities of both Lisle and Naperville- all in peaceful residential setting while keeping commuters and everyday conveniences close at hand. **Beautifully updated, wonderfully livable and ideally located-this is the kind of home that truly feels like a welcome-home from the moment you arrive.** Enjoy
| Elementary School | Middle School | High School |
|---|---|---|
| Lisle Elementary | Lisle Junior High School | Lisle High School |
| Price History | |
|---|---|
| 9/16/2026 | Listed $599,000 |
General Features
| Living Area | 2200 |
|---|---|
| Sewer | Storm Sewer |
| Heating | Natural Gas,Forced Air |
| Cooling | Central Air |
| Possession | Closing |
| Roof | Asphalt |
| Appliances | Range,Microwave,Dishwasher,Refrigerator,Washer,Dryer,Disposal,Stainless Steel Appliance(s),Wine Refrigerator,Range Hood,Humidifier |
| Garage Spaces | 2 |
| Association Fee Includes | None |
| Architectural Style | Colonial |
| Construction Materials | Vinyl Siding |
| Year Built | 1971 |
| Township | Lisle |
| Tax Year | 2024 |
| Ownership | Fee Simple |
| Community Features | Park,Curbs,Sidewalks |
| Assoc Fee Paid Per | Not Applicable |
| County | DuPage |
| New Construction | No |
| Property Type | Residential |
| Subdivision Name | Beau Bien |
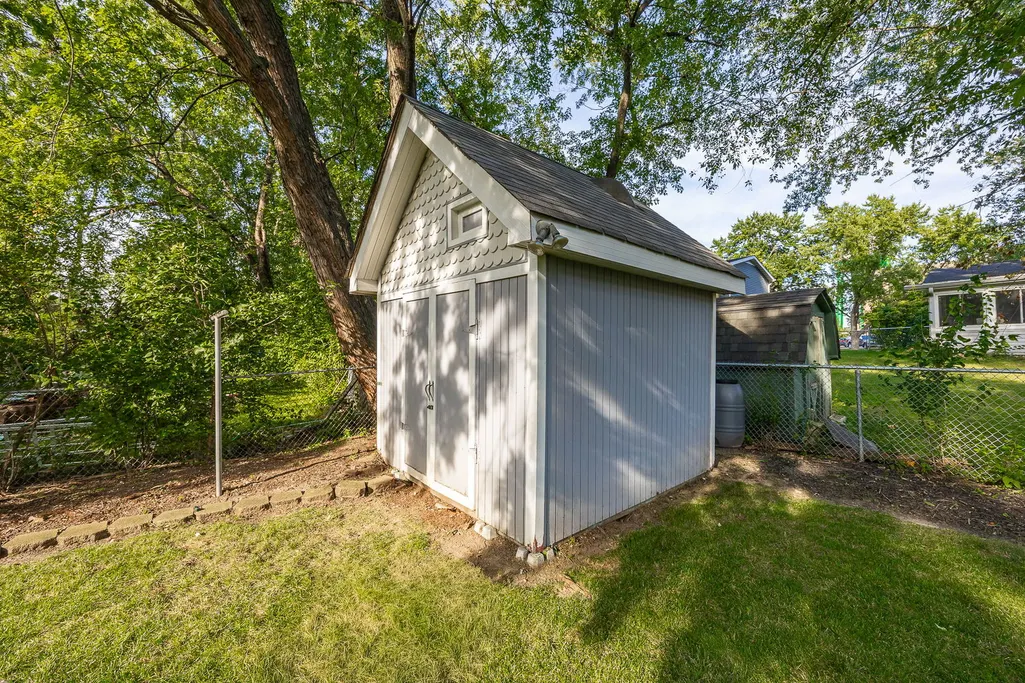
| Other Structures | Gazebo,Shed(s) |
| Total Rooms | 11 |
| Full Baths | 2 |
| Status | New |
| Directions | Ogden Ave. to Old Tavern (N) and curve around to Waubansie (R) to home on right side of street. |
| High School | Lisle High School |
| City | Lisle |
| High School District | 202 |
| MLS Area | Lisle |
| Elementary School | Lisle Elementary |
| Tax Annual Amount | 9502 |
| Middle/Junior High School | Lisle Junior High School |
| Virtual Tour | https://vimeo.com/reviews/af2b35f8-5883-4d5f-9a20-e2febe657bd6/videos/1225490184 |
| Standard Status | Active |
| Middle/Junior School District | 202 |
| Elementary School District | 202 |
| Property Type | Detached Single |
Interior Features
| Interior Amenities | Built-in Features |
|---|---|
| Basement | Finished,Full |
| Flooring | Hardwood |
| Total Fireplaces | 2 |
| Fireplace Features | Gas Log,Gas Starter |
| Half Baths | 1 |
| Laundry Features | Sink |
| Total Bedrooms | 4 |
| Room Type | Breakfast Room,Den,Recreation Room |
| LivingAreaSource | Landlord/Tenant/Seller |
| Total Baths | 3 |
| Bedrooms Possible | 4 |
Exterior Features
| Parking Features | Asphalt,Garage Door Opener,Yes,Garage Owned,Attached,Garage |
|---|---|
| Water Source | Lake Michigan |
| Total Parking | 2 |
| Lot Dimensions | 75x135 |
| Waterfront Y/N | No |
| Other Equipment | CO Detectors,Ceiling Fan(s),Sump Pump,Backup Sump Pump; |
Amenities
- Foreclosure
- Views
- Short Sale
- New Construction
- Adult 55+
- Lease To Own
- No HOA Fees
- Furnished
- Primary On Main
- Air Conditioning
- Seller Finance
- Green
- Fixer Upper
- Horse
- Golf
- Fireplace
- Deck
- Garage
- Basement
- Pool
Property vs Single Family Average in 60532
Price
Taxes
Year Built
Visits
 Midwest Real Estate Data (MRED) All information deemed reliable but not guaranteed. All properties are subject to prior sale, change or withdrawal. Neither listing broker(s) or information provider(s) shall be responsible for any typographical errors, misinformation, misprints and shall be held totally harmless. Listing(s) information is provided for consumer's personal, non-commercial use and may not be used for any purpose other than to identify prospective properties consumers may be interested in purchasing. The data relating to real estate for sale on this website comes in part from the Internet Data Exchange program of the Multiple Listing Service. Real estate listings held by brokerage firms other than Hunter's Realty, Inc may be marked with the Internet Data Exchange logo and detailed information about those properties will include the name of the listing broker(s) when required by the MLS. Copyright ©2026 All rights reserved.Based on information submitted to the MLS GRID as of September 19, 2026 10:43 PM UTC All data is obtained from various sources and may not have been verified by broker or MLS GRID. Supplied Open House Information is subject to change without notice.
Data is updated as of September 19, 2026 10:43 PM UTC
Midwest Real Estate Data (MRED) All information deemed reliable but not guaranteed. All properties are subject to prior sale, change or withdrawal. Neither listing broker(s) or information provider(s) shall be responsible for any typographical errors, misinformation, misprints and shall be held totally harmless. Listing(s) information is provided for consumer's personal, non-commercial use and may not be used for any purpose other than to identify prospective properties consumers may be interested in purchasing. The data relating to real estate for sale on this website comes in part from the Internet Data Exchange program of the Multiple Listing Service. Real estate listings held by brokerage firms other than Hunter's Realty, Inc may be marked with the Internet Data Exchange logo and detailed information about those properties will include the name of the listing broker(s) when required by the MLS. Copyright ©2026 All rights reserved.Based on information submitted to the MLS GRID as of September 19, 2026 10:43 PM UTC All data is obtained from various sources and may not have been verified by broker or MLS GRID. Supplied Open House Information is subject to change without notice.
Data is updated as of September 19, 2026 10:43 PM UTC
